See the work, not the promise
We document every project step by step — from demolition to the last detail. Not for the portfolio, but so the next client sees exactly how we work.
Project 01 — The house in Pleașa, Bucov commune (Prahova)
An old house, rebuilt from the structure up
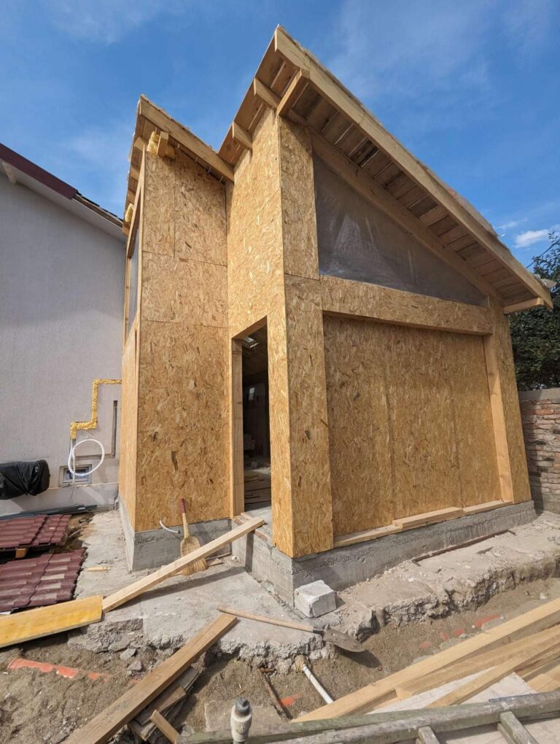
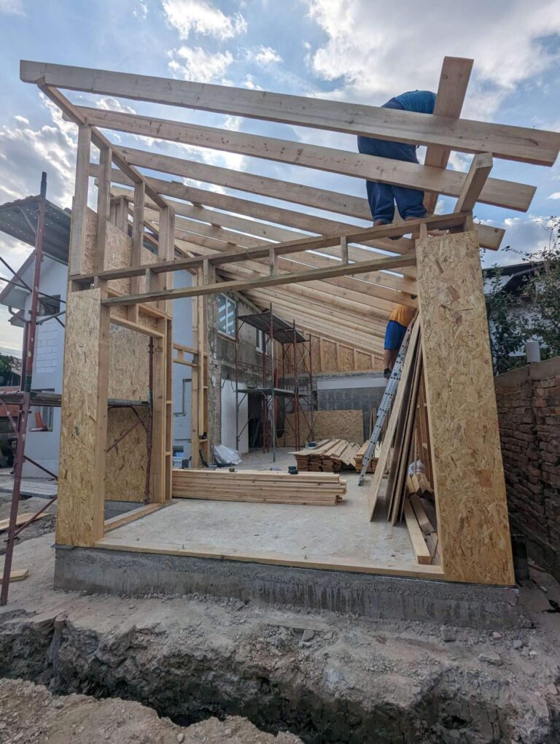
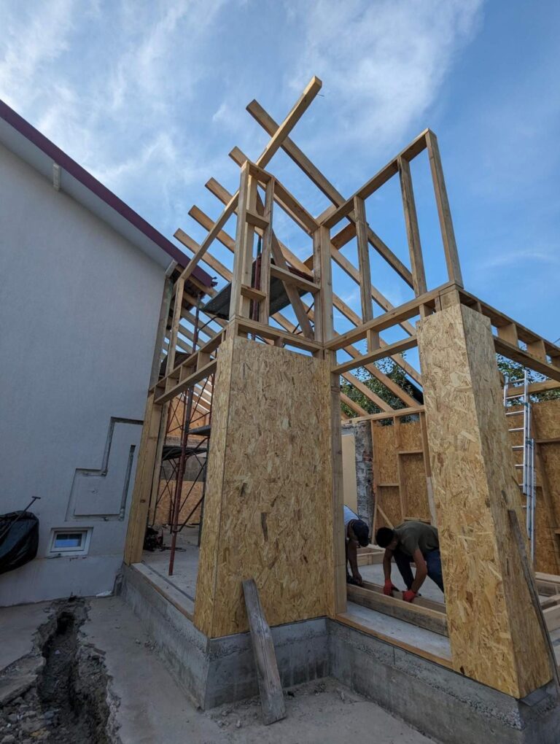
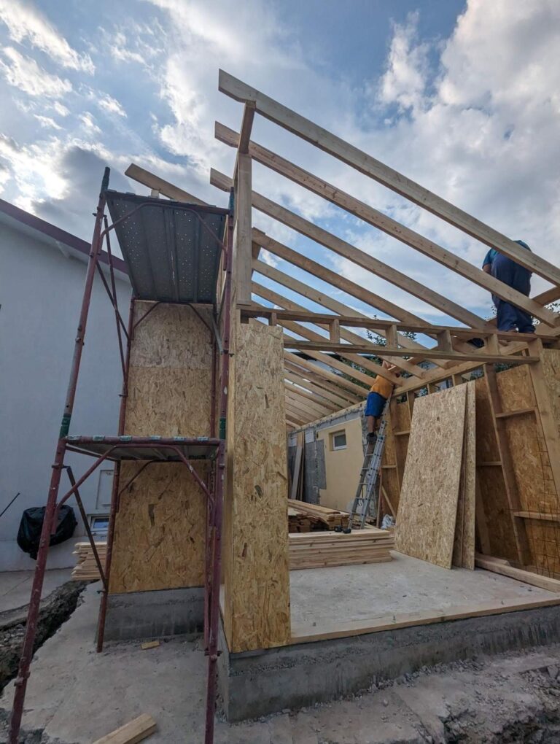
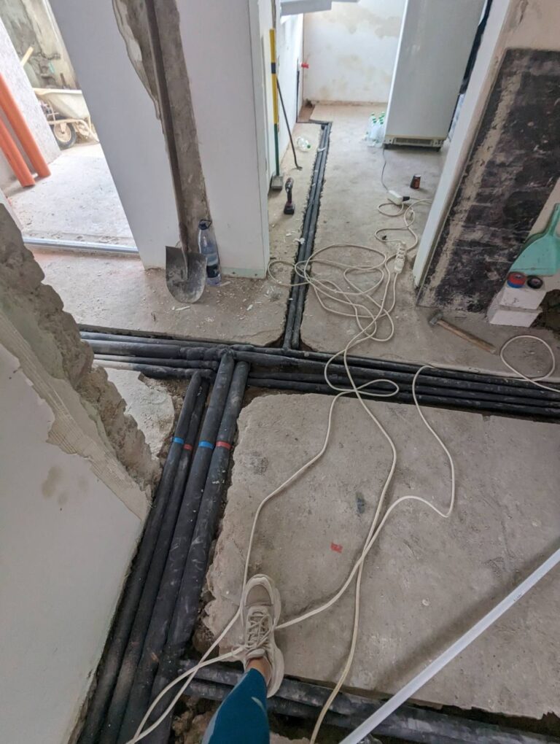
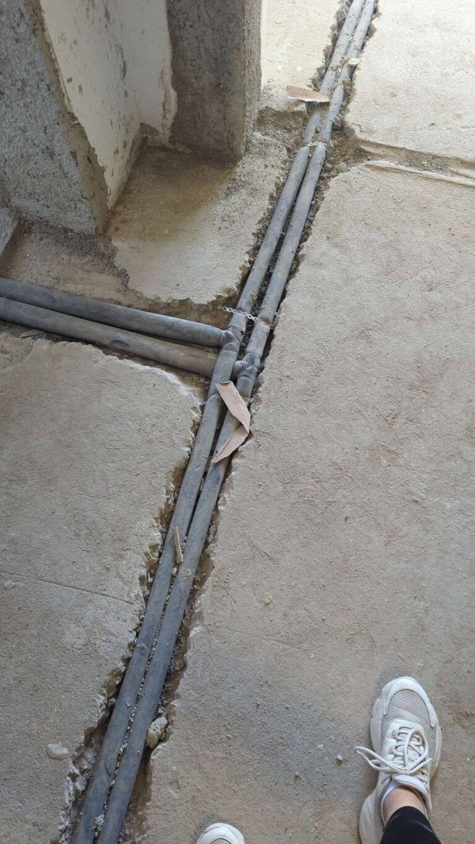
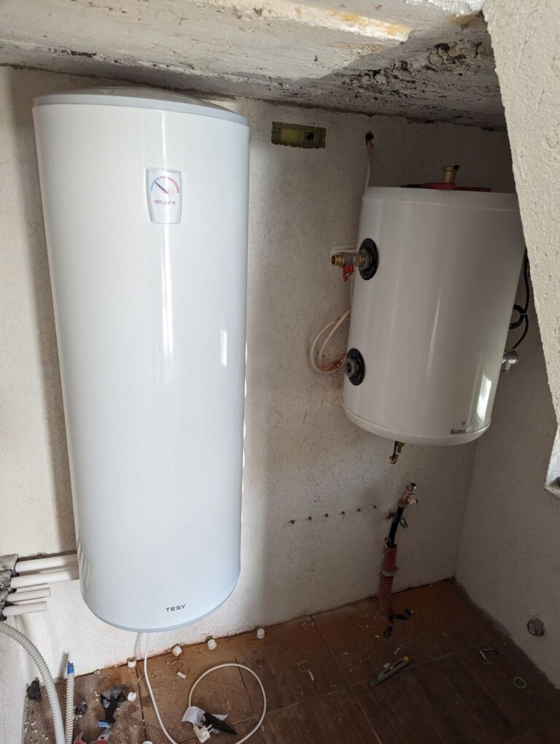
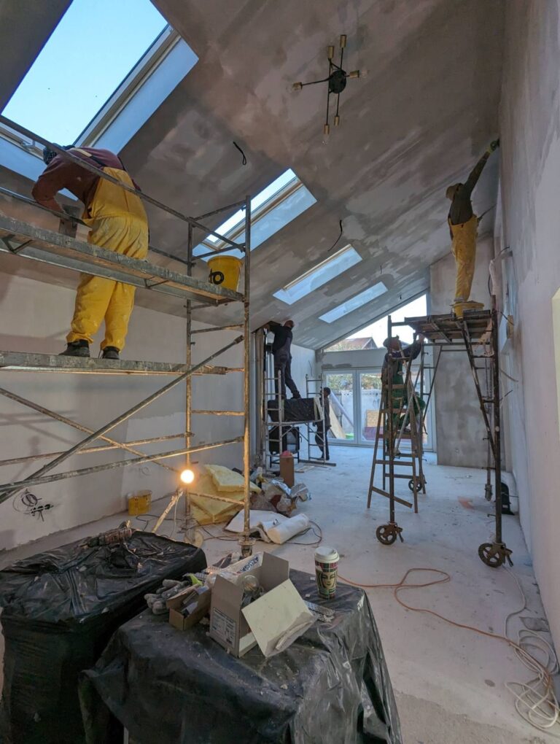
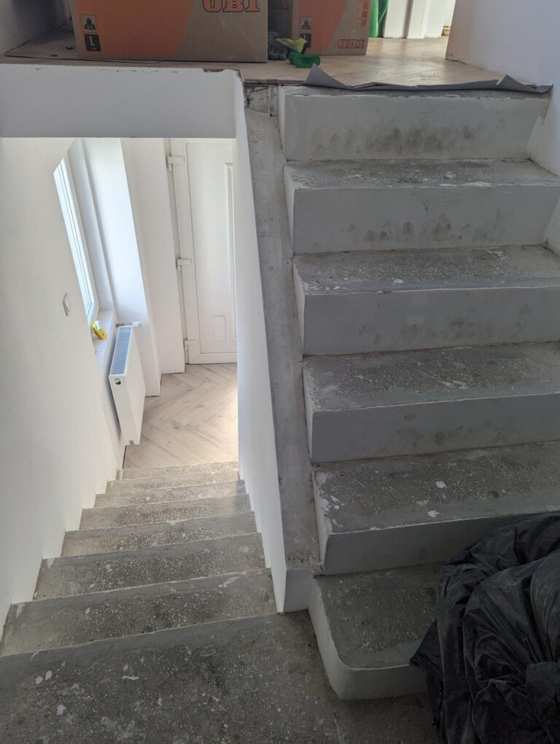
We started from an old house with many small pointless rooms and a badly divided ground floor. We demolished, rebuilt the structure and the roof, poured the concrete staircase and the screed with underfloor heating, then built again — this time to a plan.
It was not just a renovation. It was a complete re-planning: we rethought every room around how a house is actually lived in. We ask the same question on every new project — before we talk about finishes.
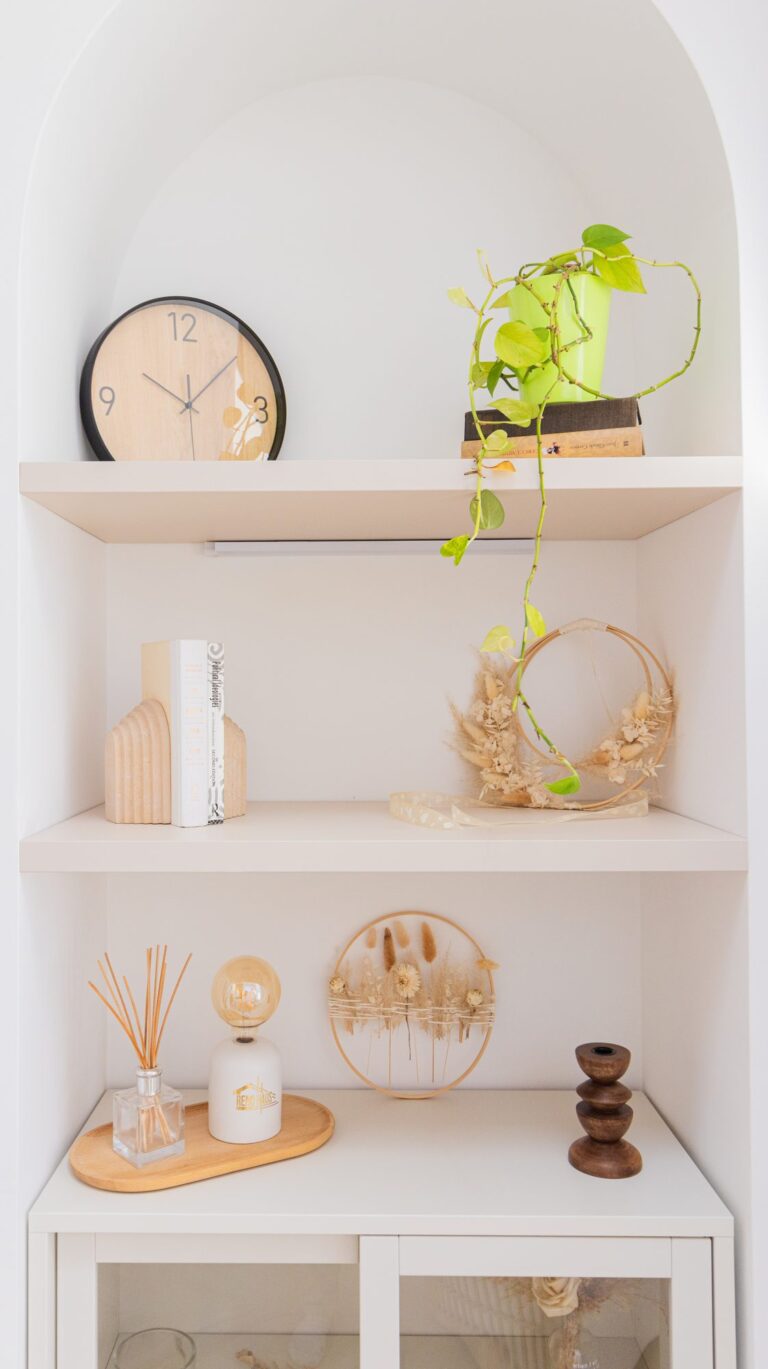
Today the house is the Reno Haus showroom and can be visited.
One clarification, to be fair: we carried out this project entirely ourselves, including the structure and the exterior. Today we focus on interior finishing — the part we are best at. The stages below stay here as proof of the standard we work to, not as a list of services.
The stages of the work
Ten stages, documented
- Demolition and stripping out
- Timber structure
- Roof
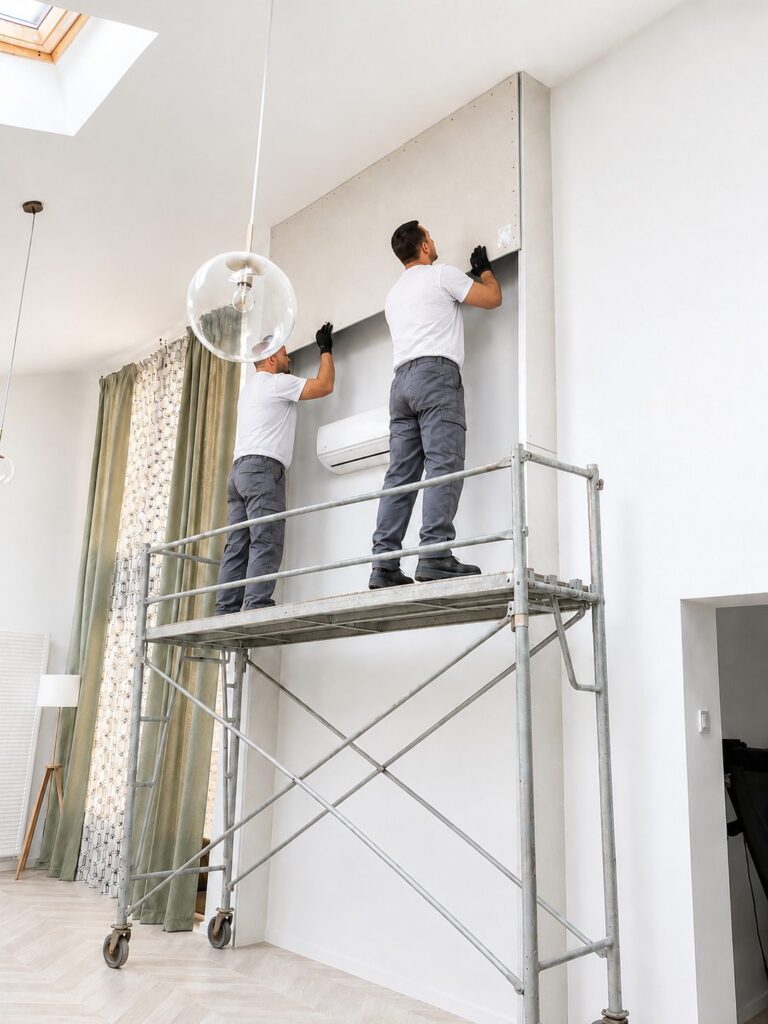
- Insulation and drywall
- Concrete staircase
- Screed and underfloor heating
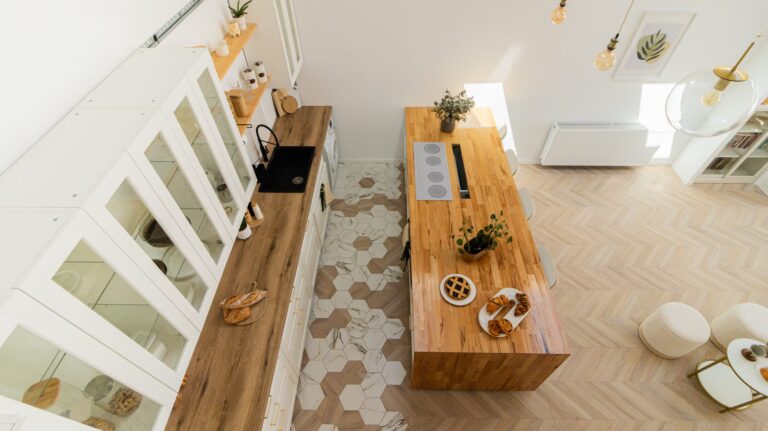
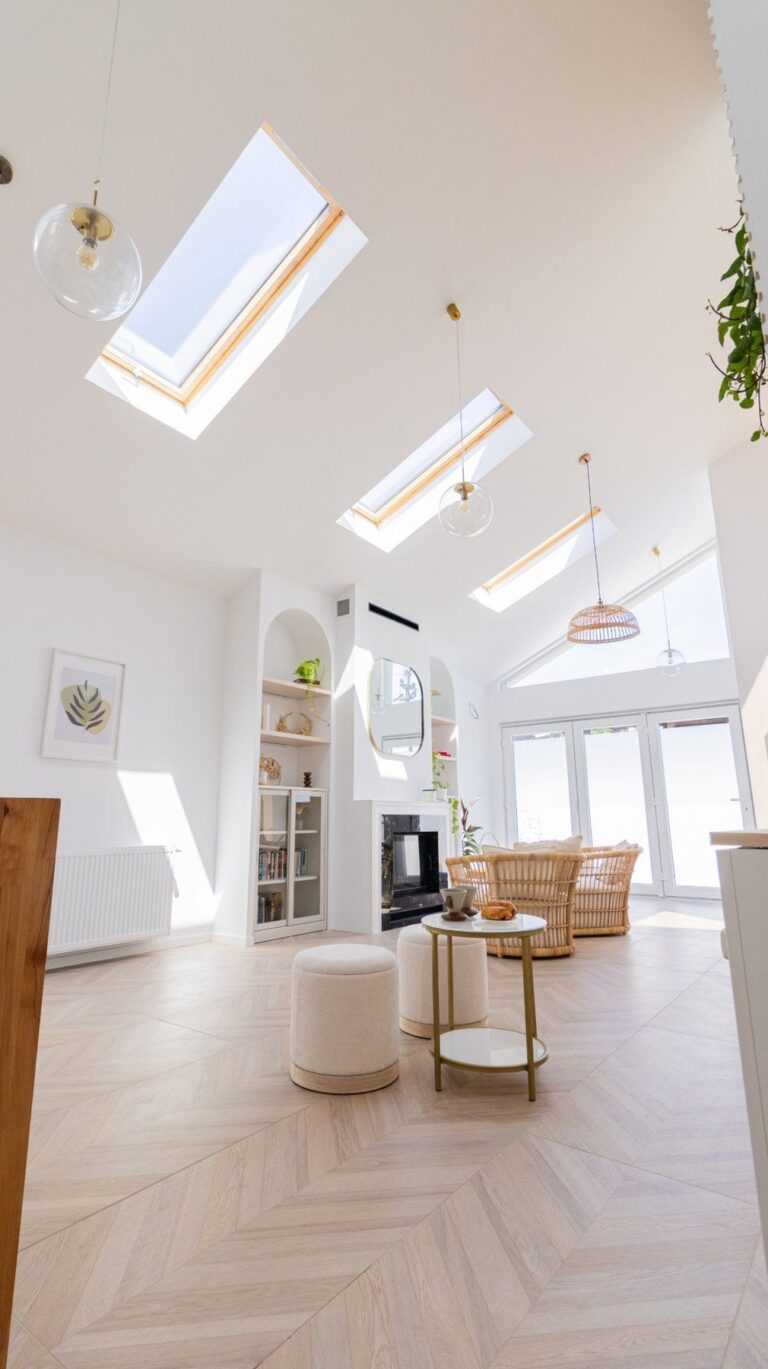
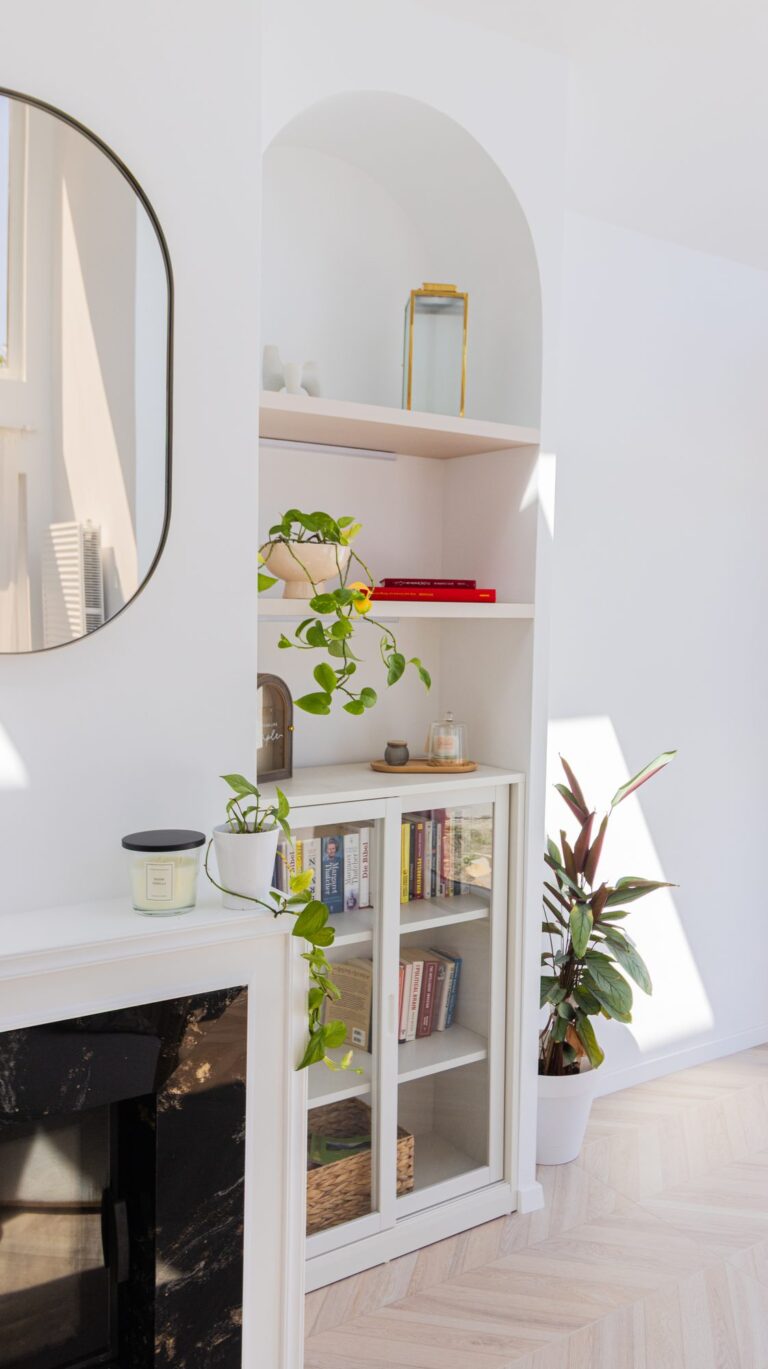
- Floors — chevron and hexagon
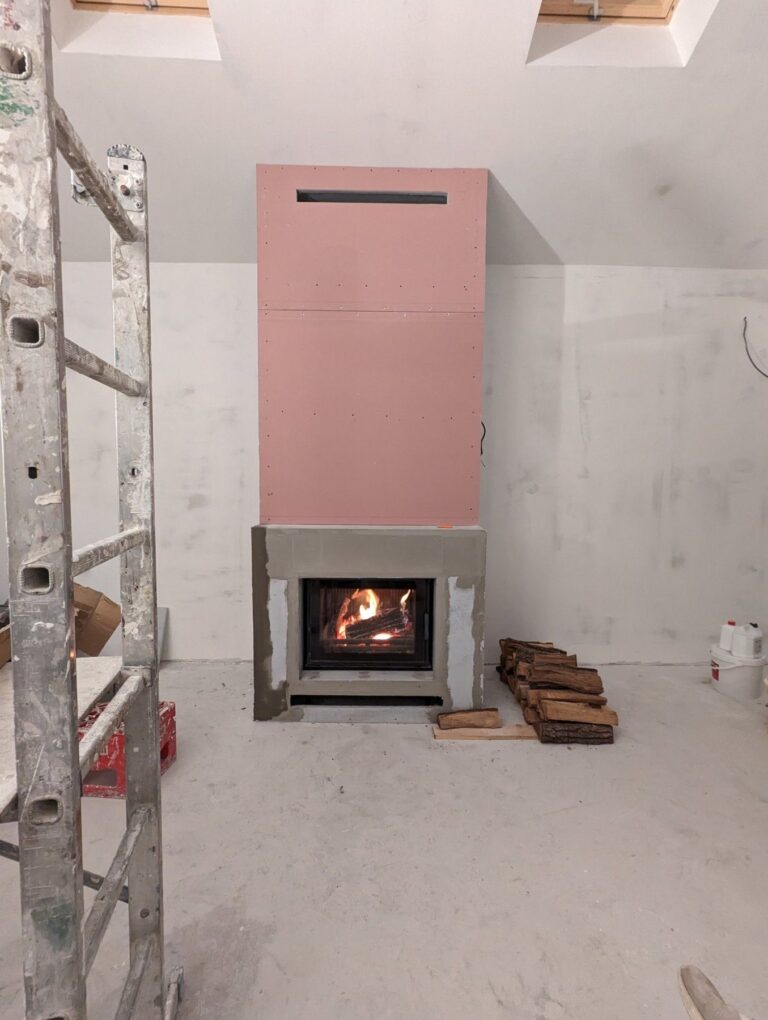
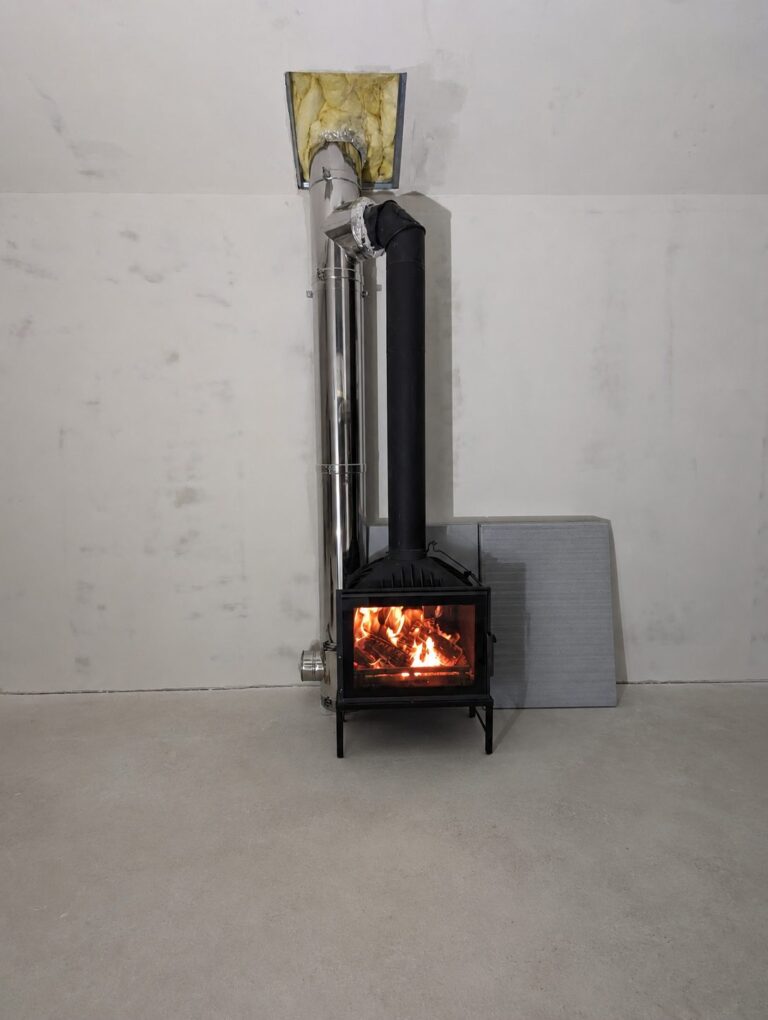
- Fireplace installation
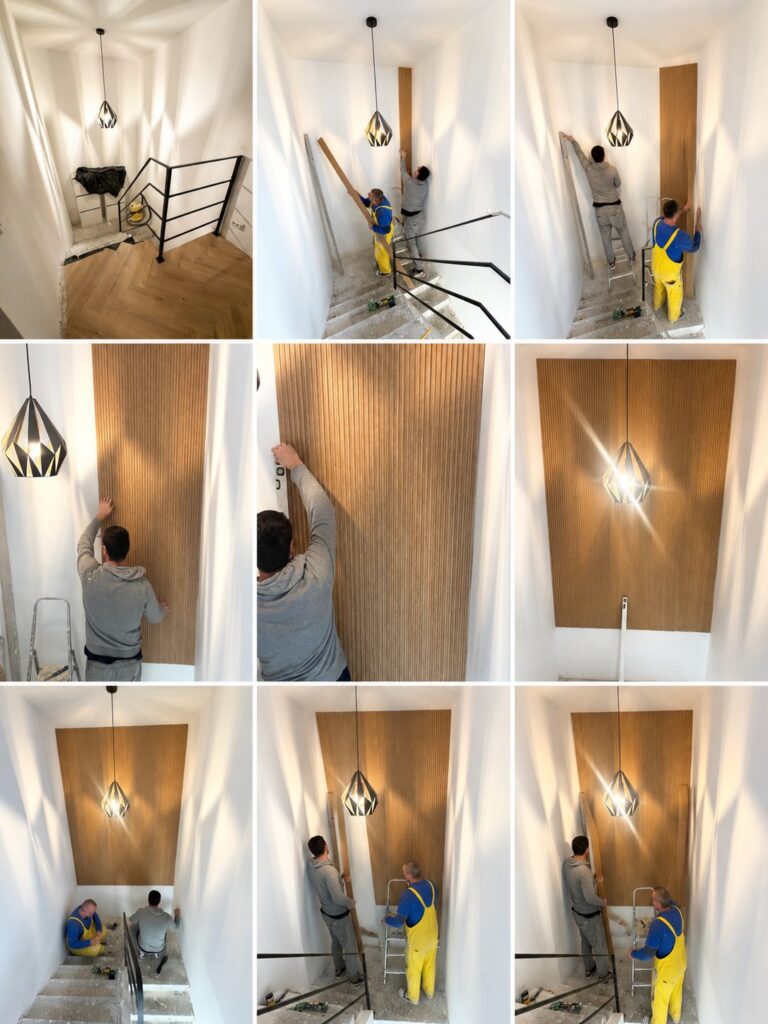
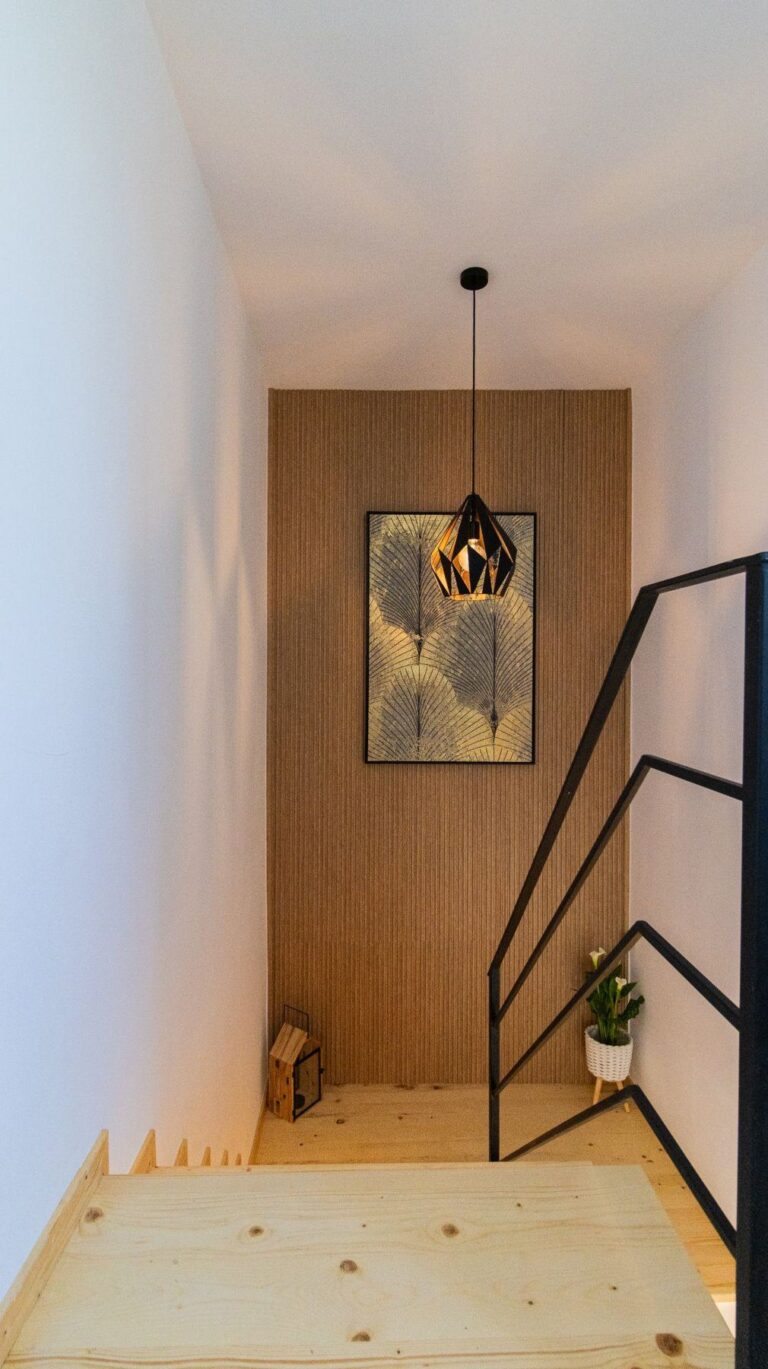
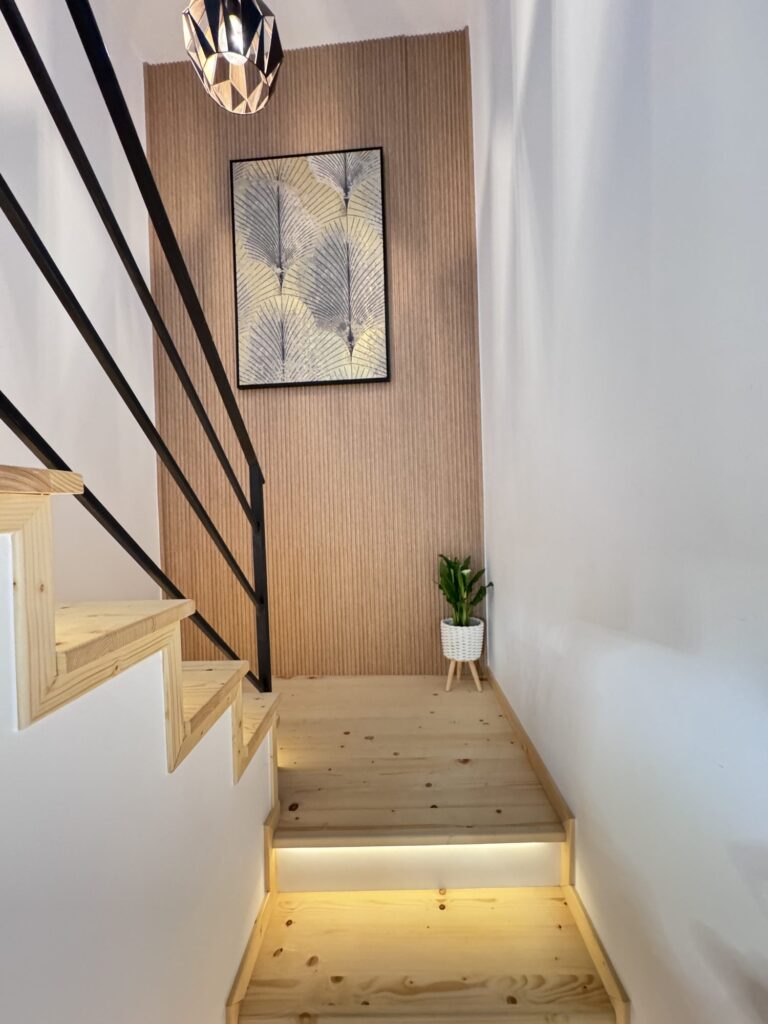
- Slat panelling on the staircase
- Facade
The rooms
What changed, room by room
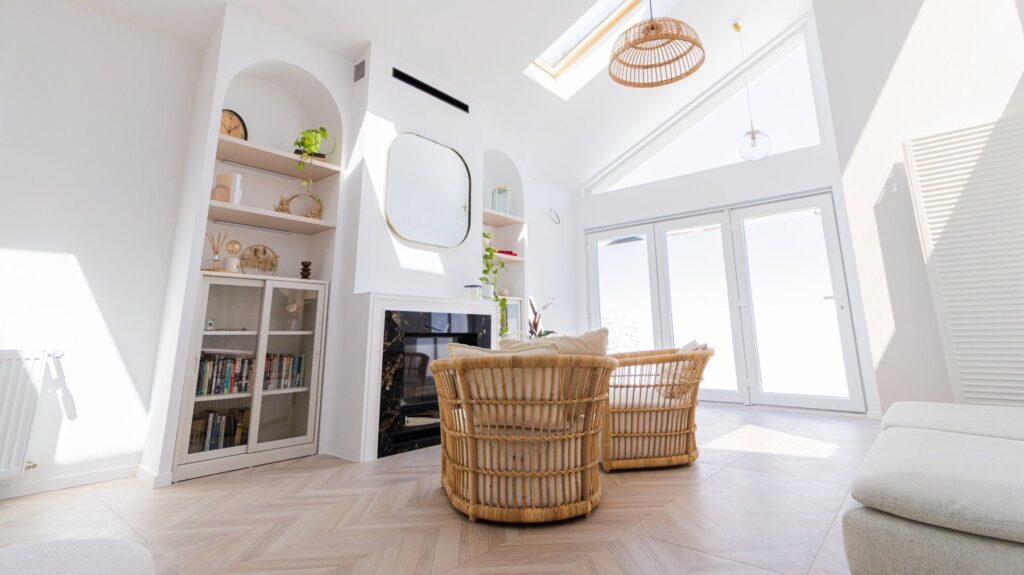
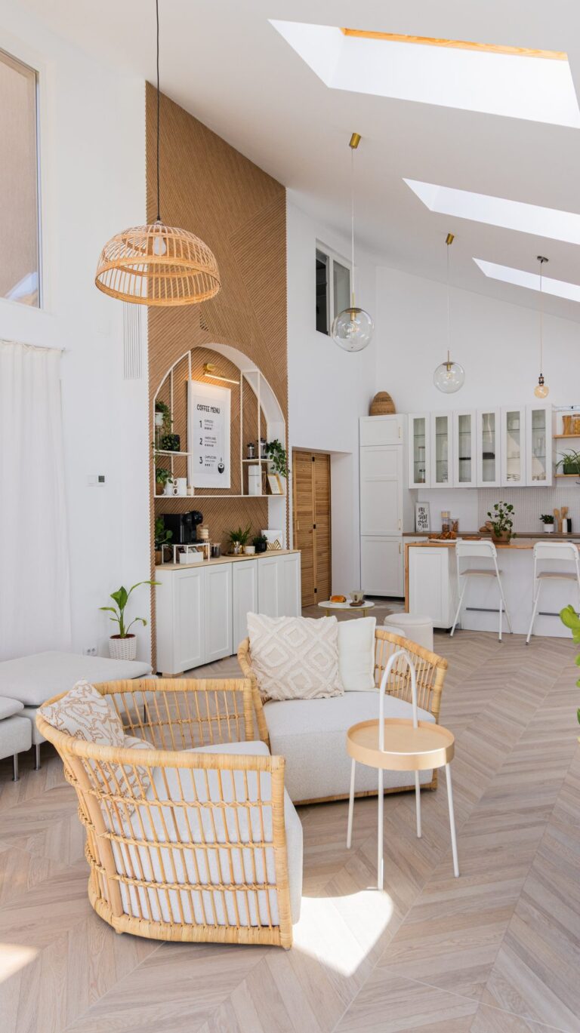
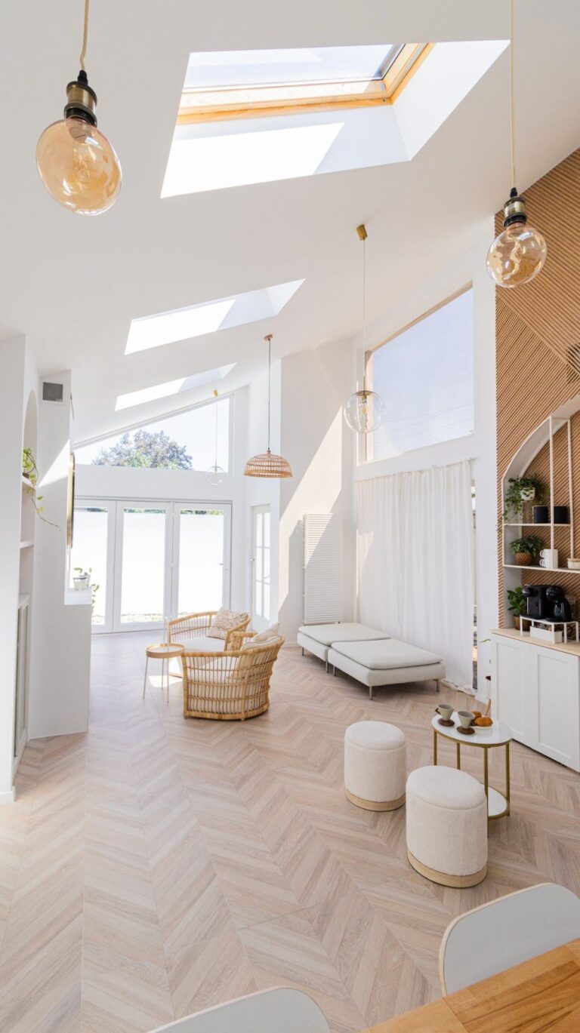
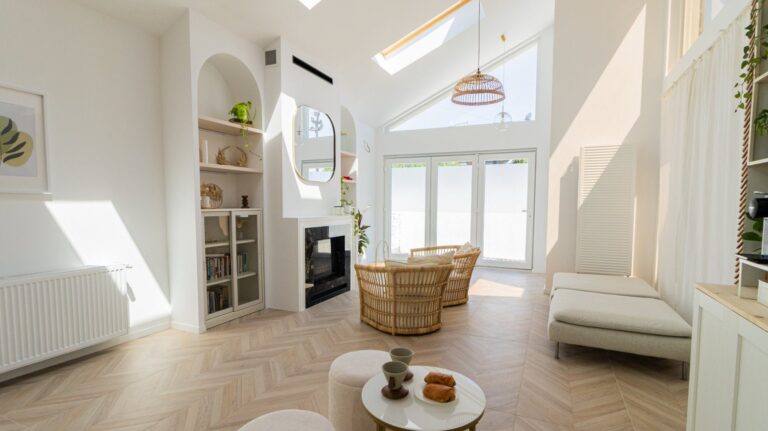
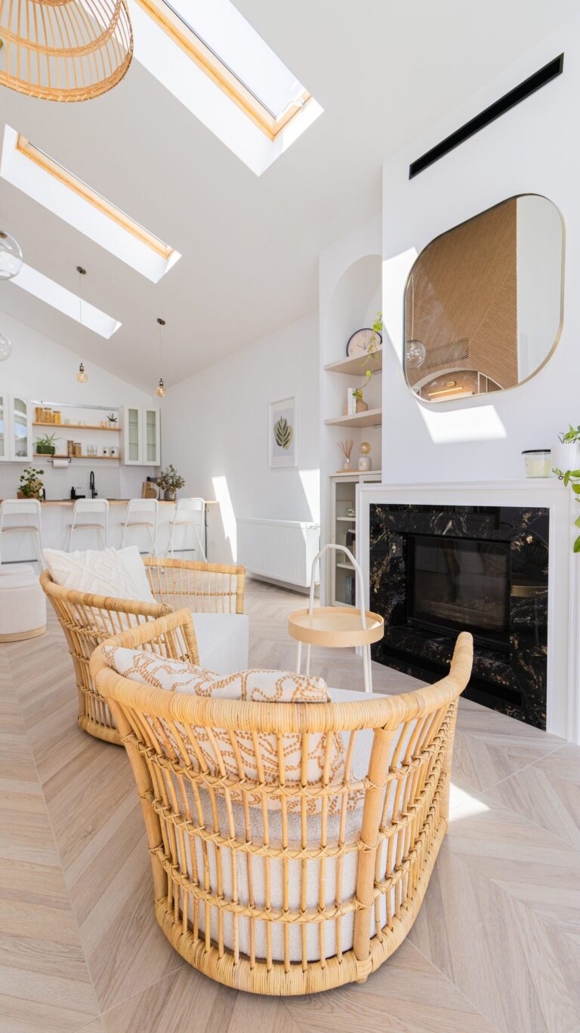
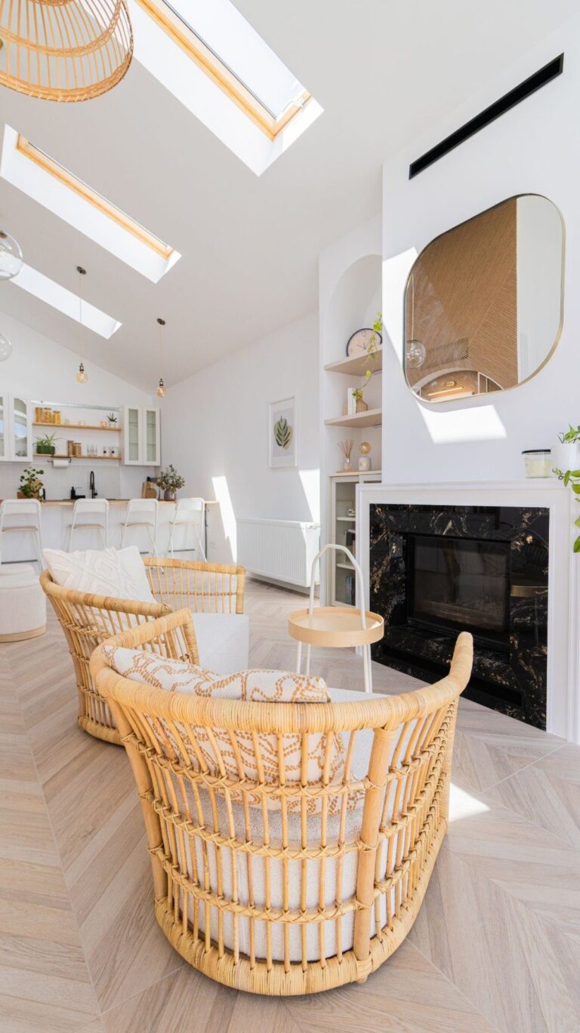
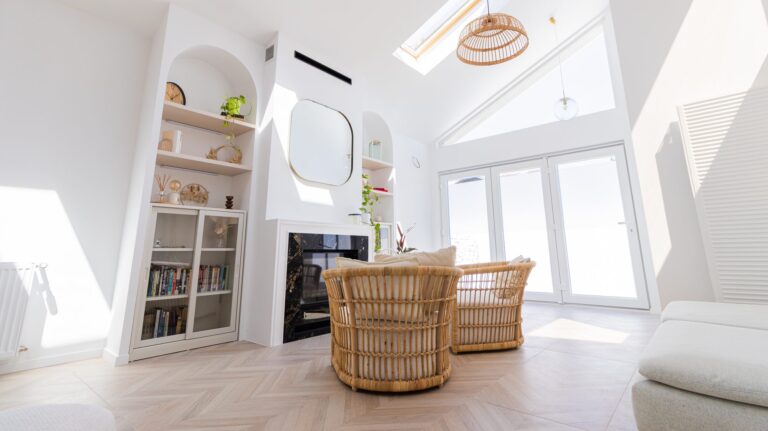
01 — Living room / Open space
Three small rooms became one open space, with chevron parquet and light from two sides.
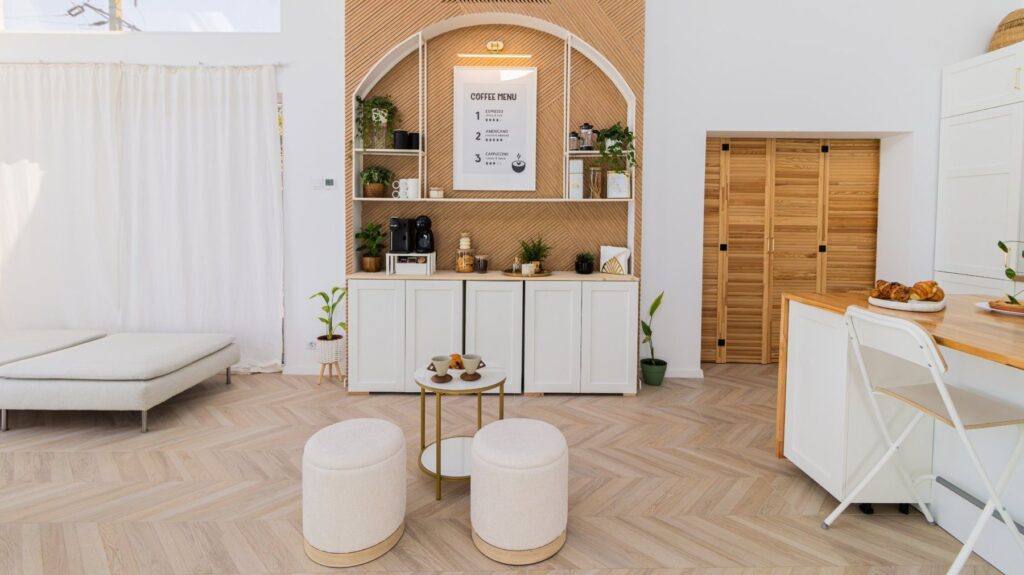
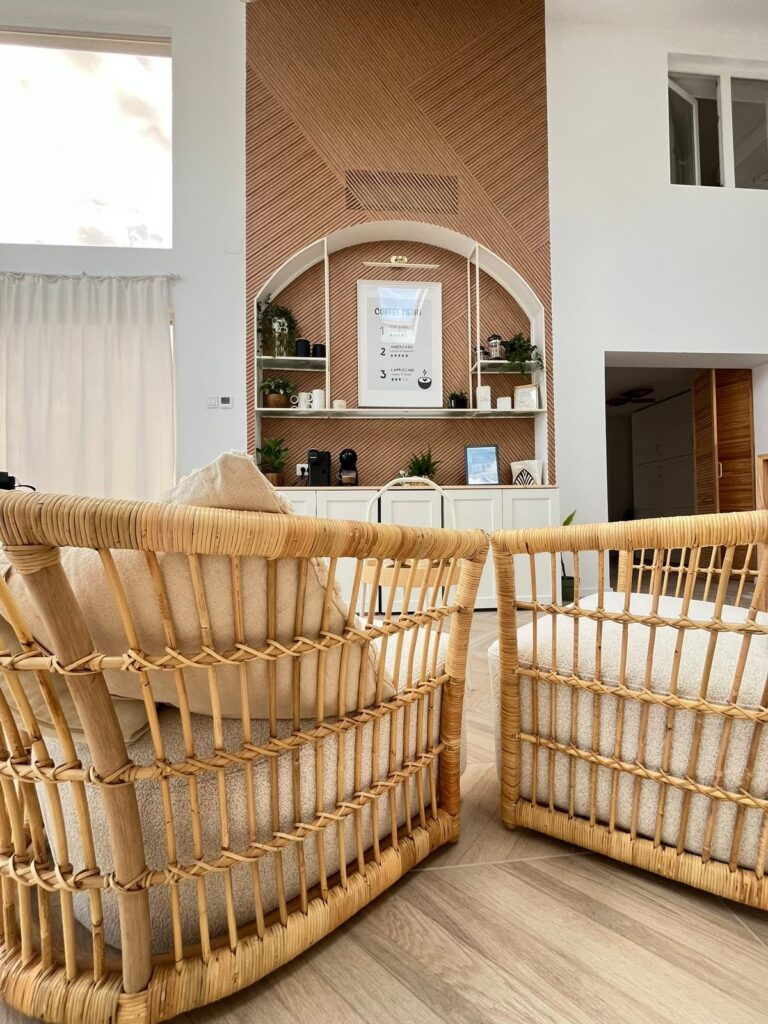
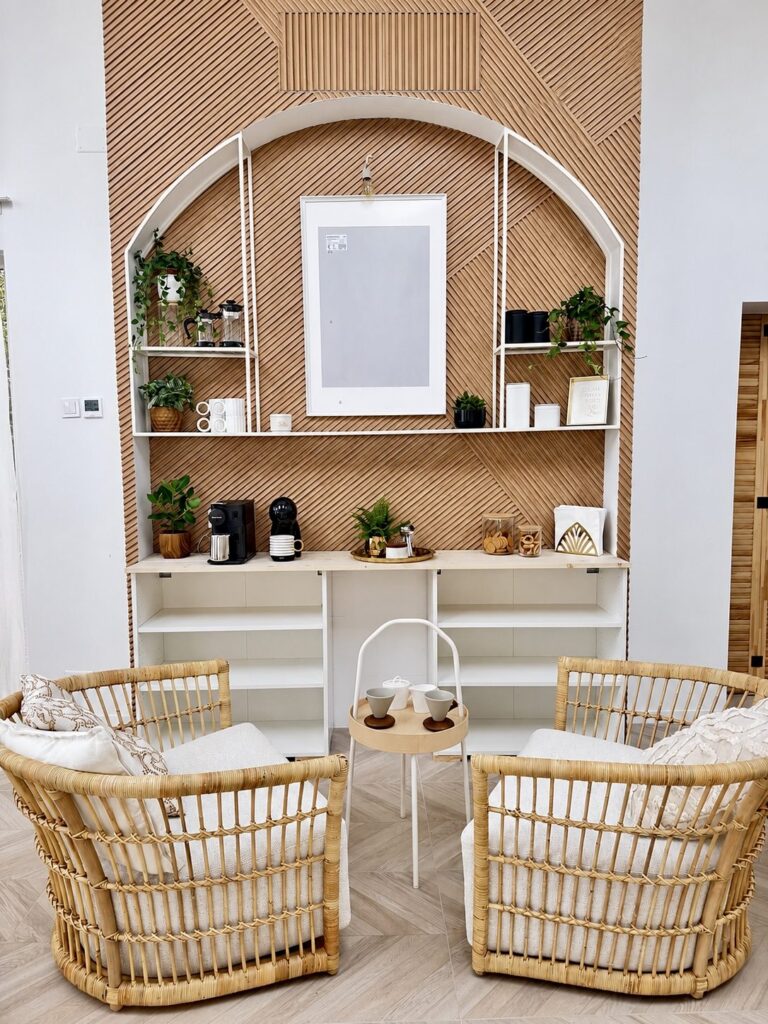
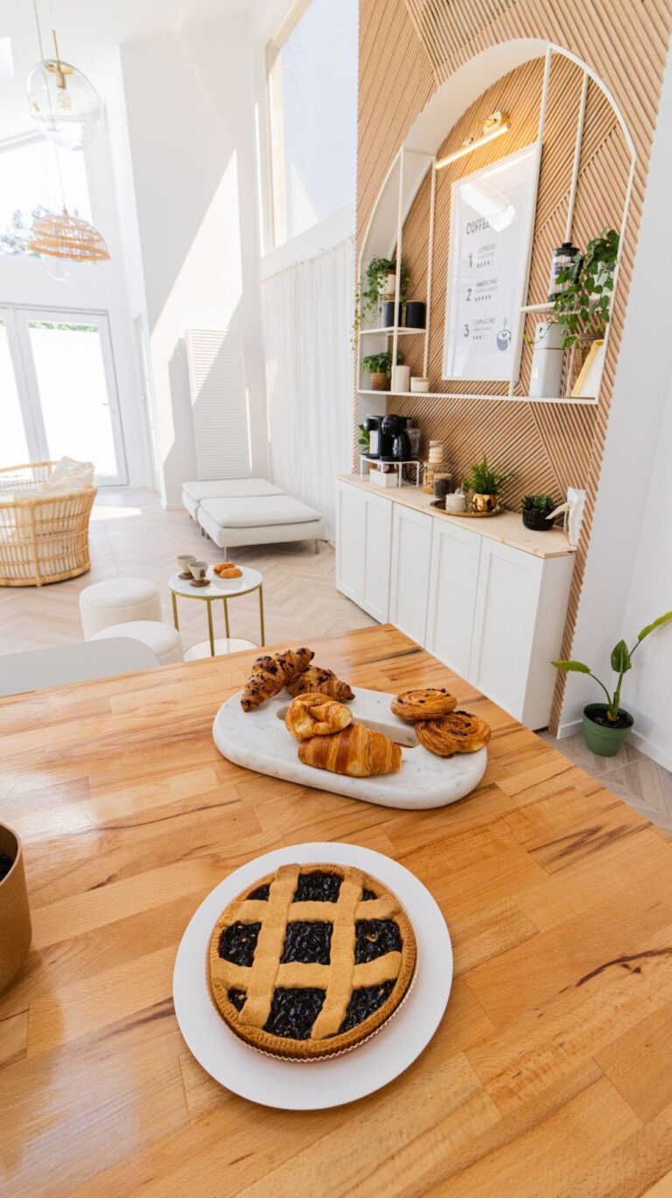
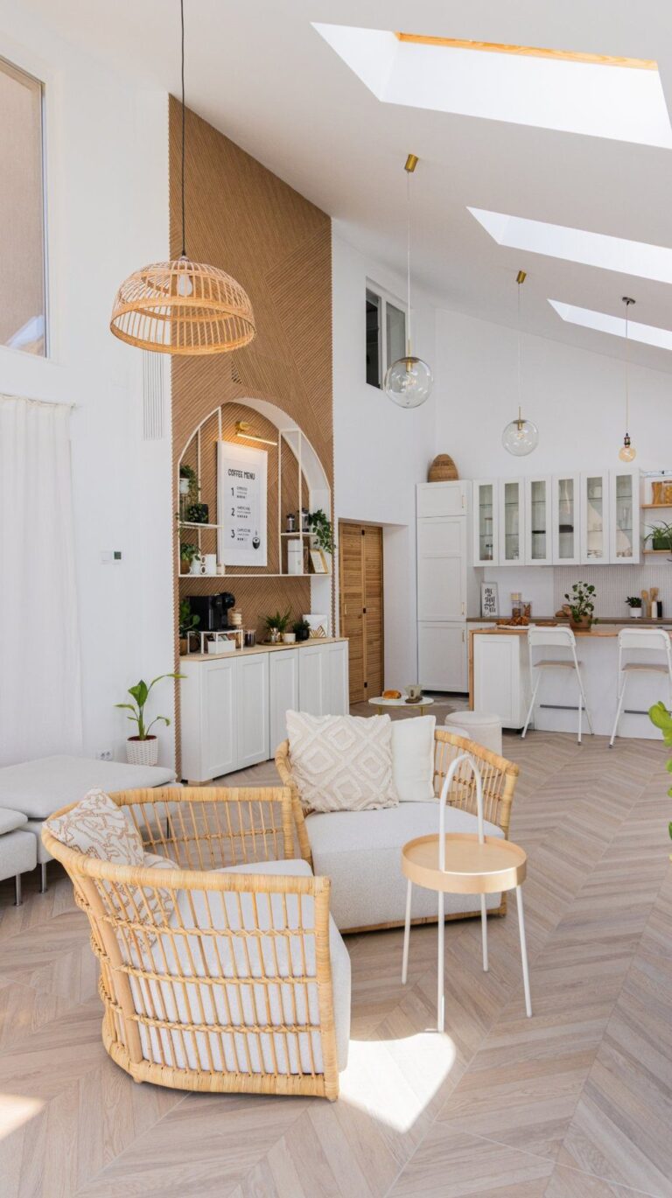
02 — The coffee bar
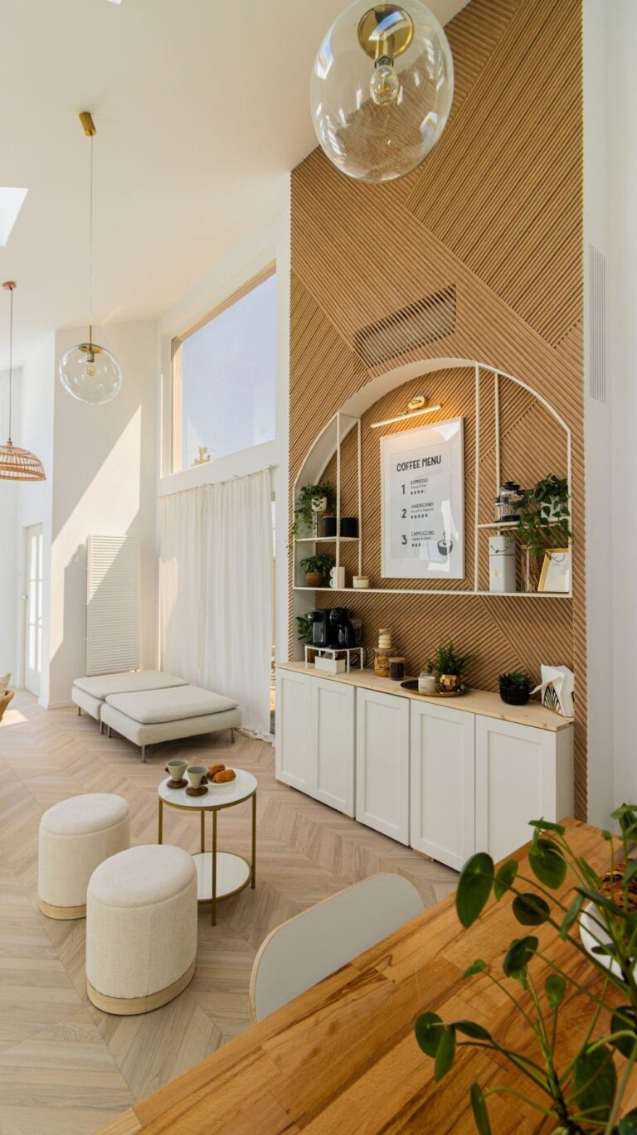
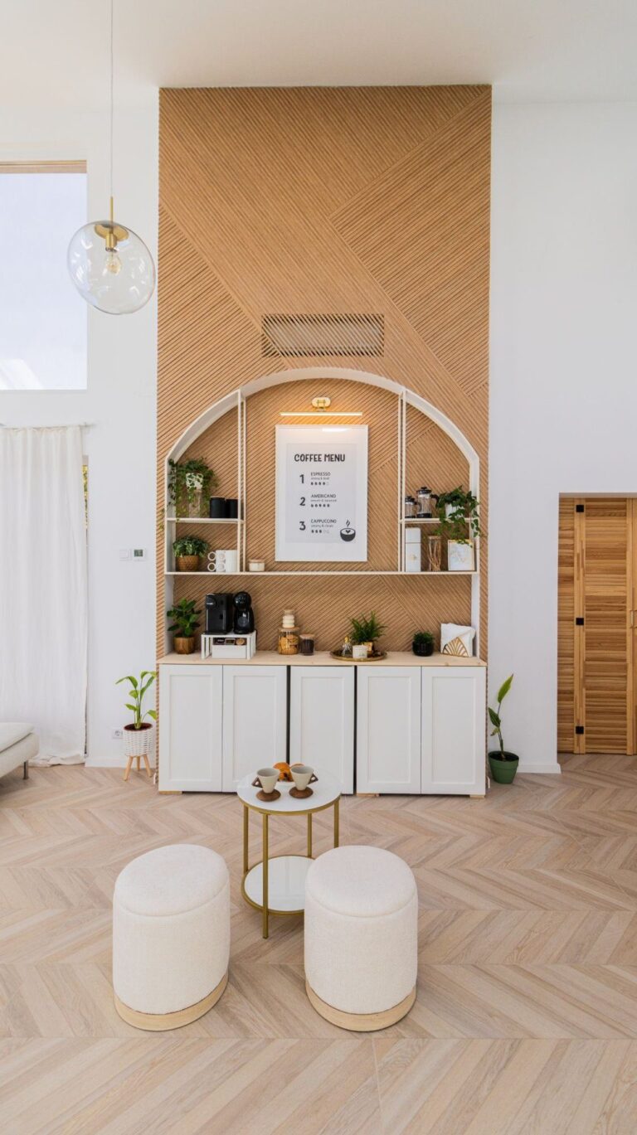
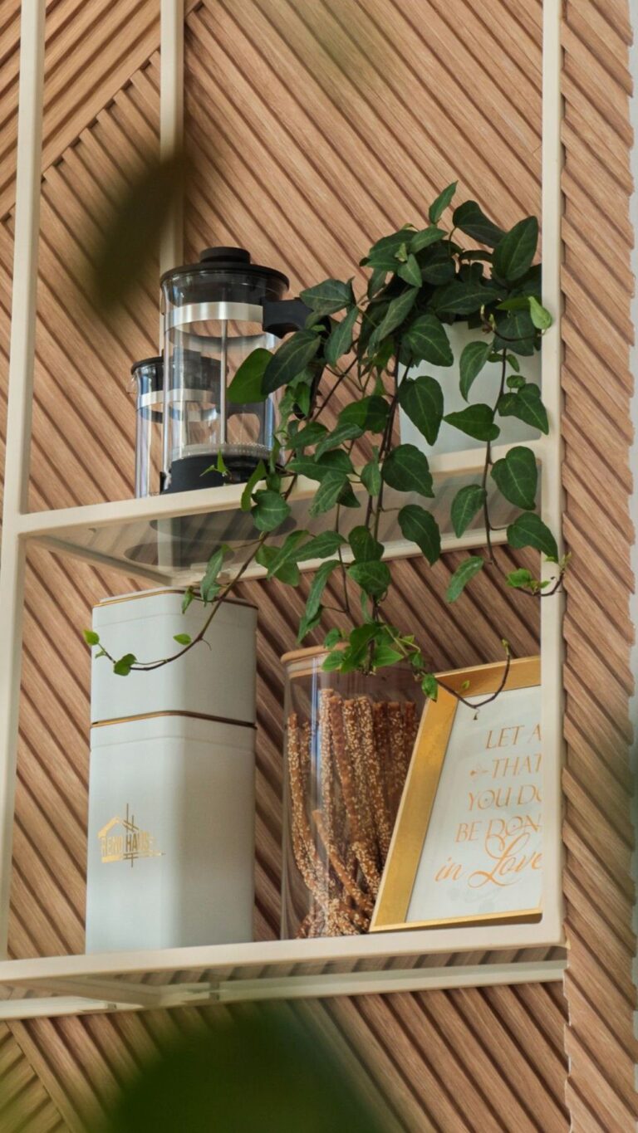
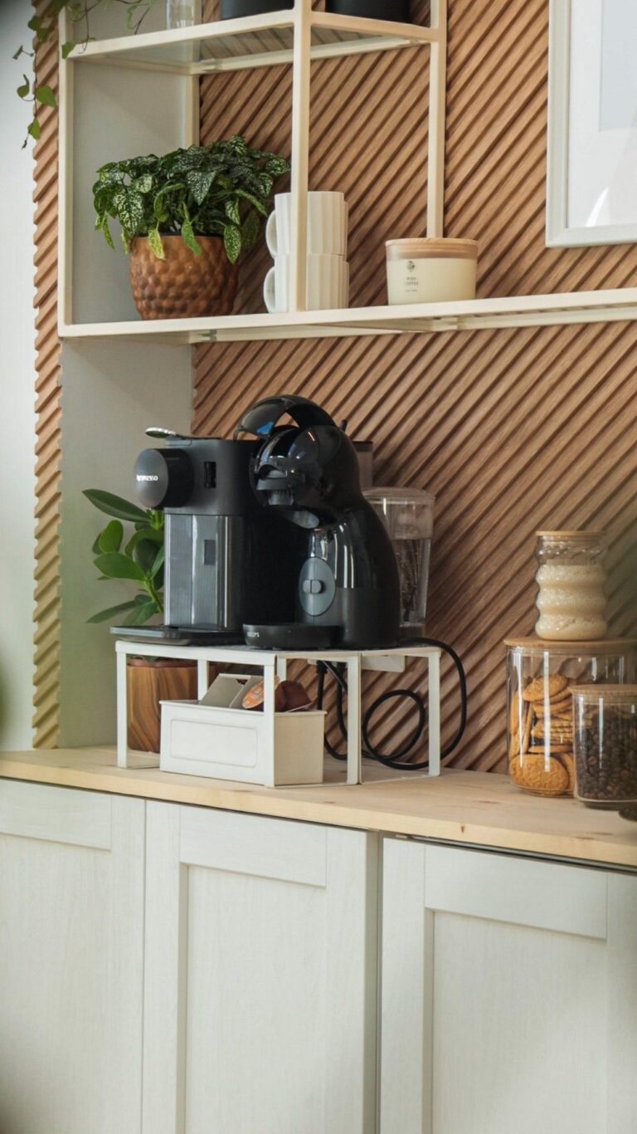
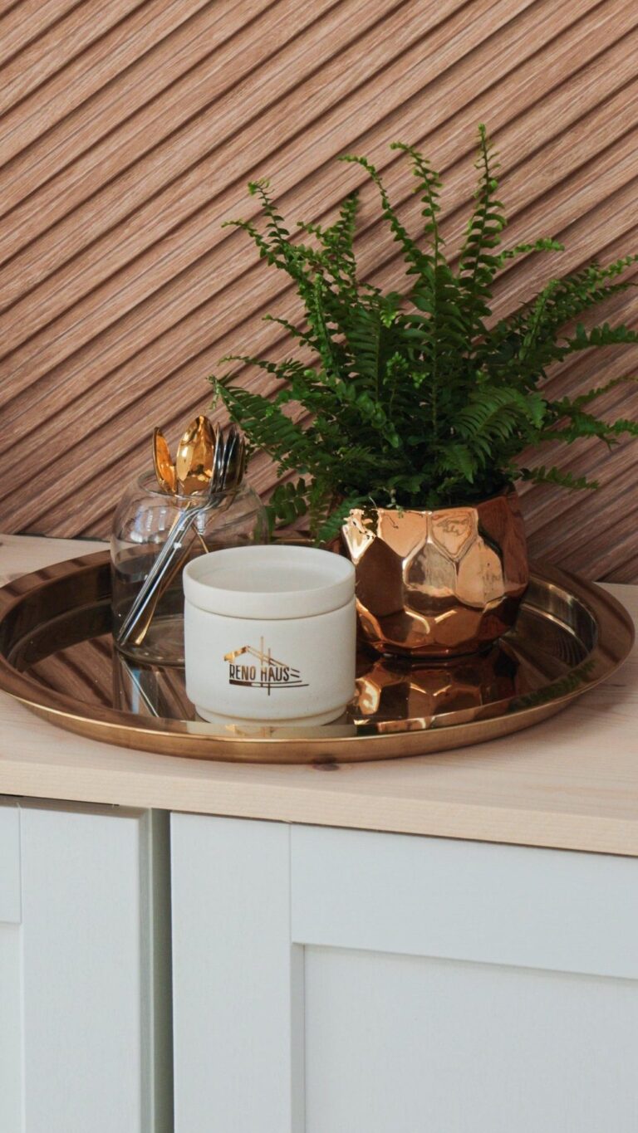
A drywall arch, wood slats and concealed lighting. The corner that became the signature of the house.
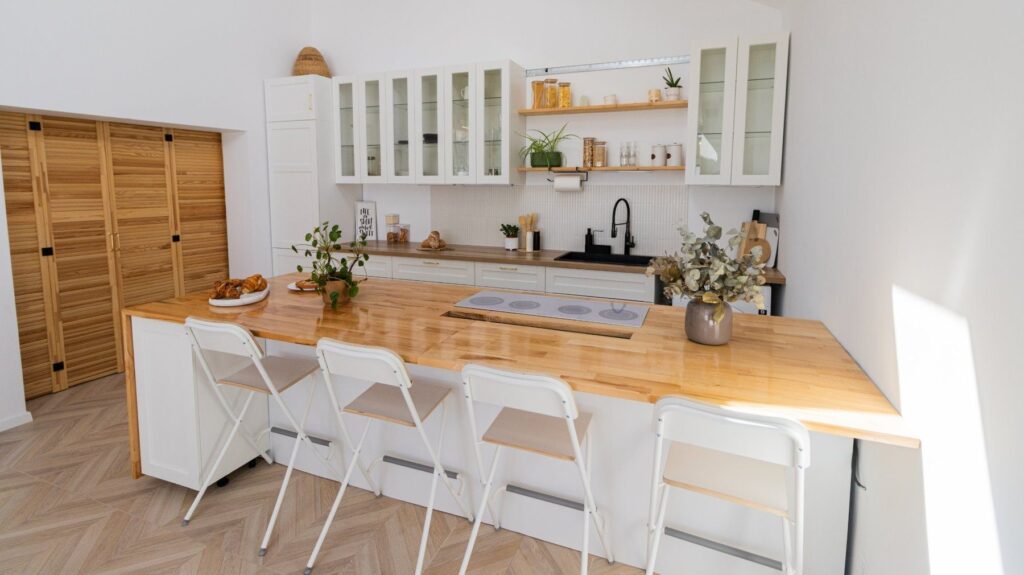
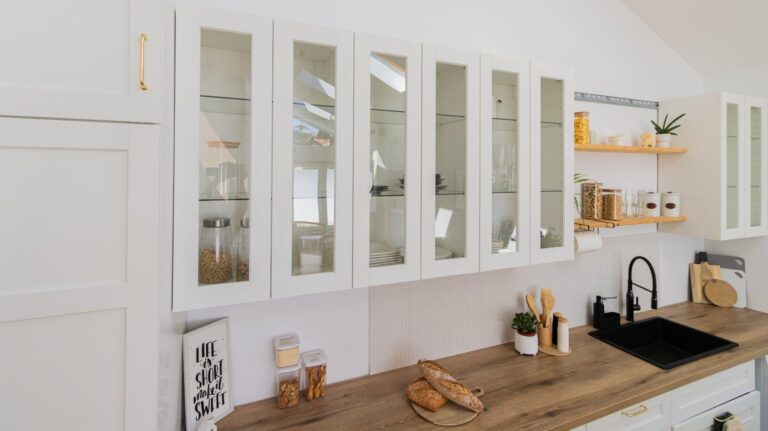
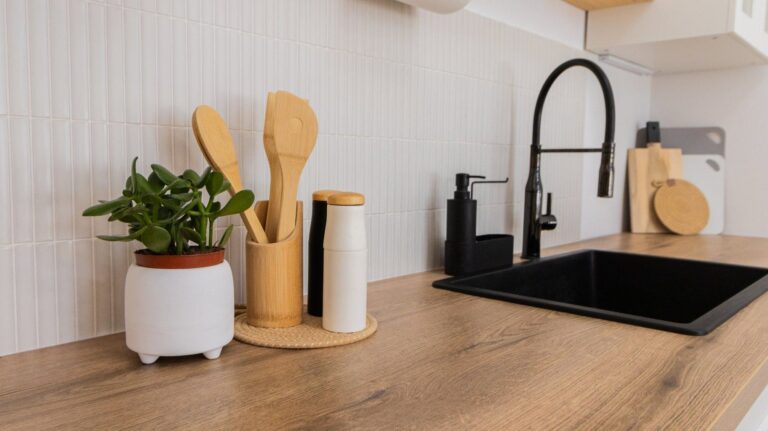
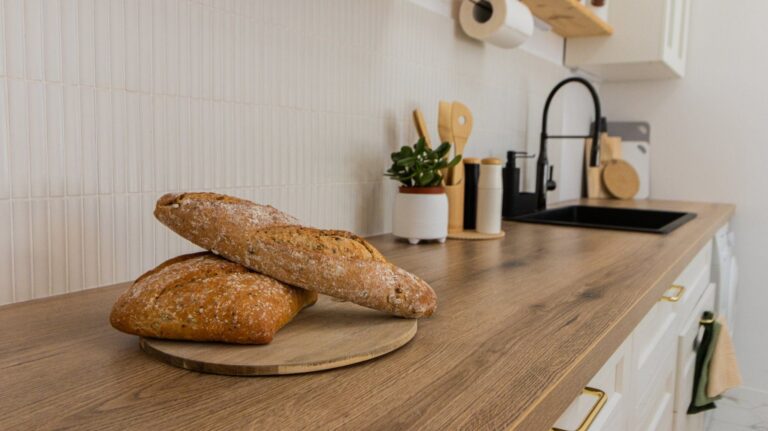
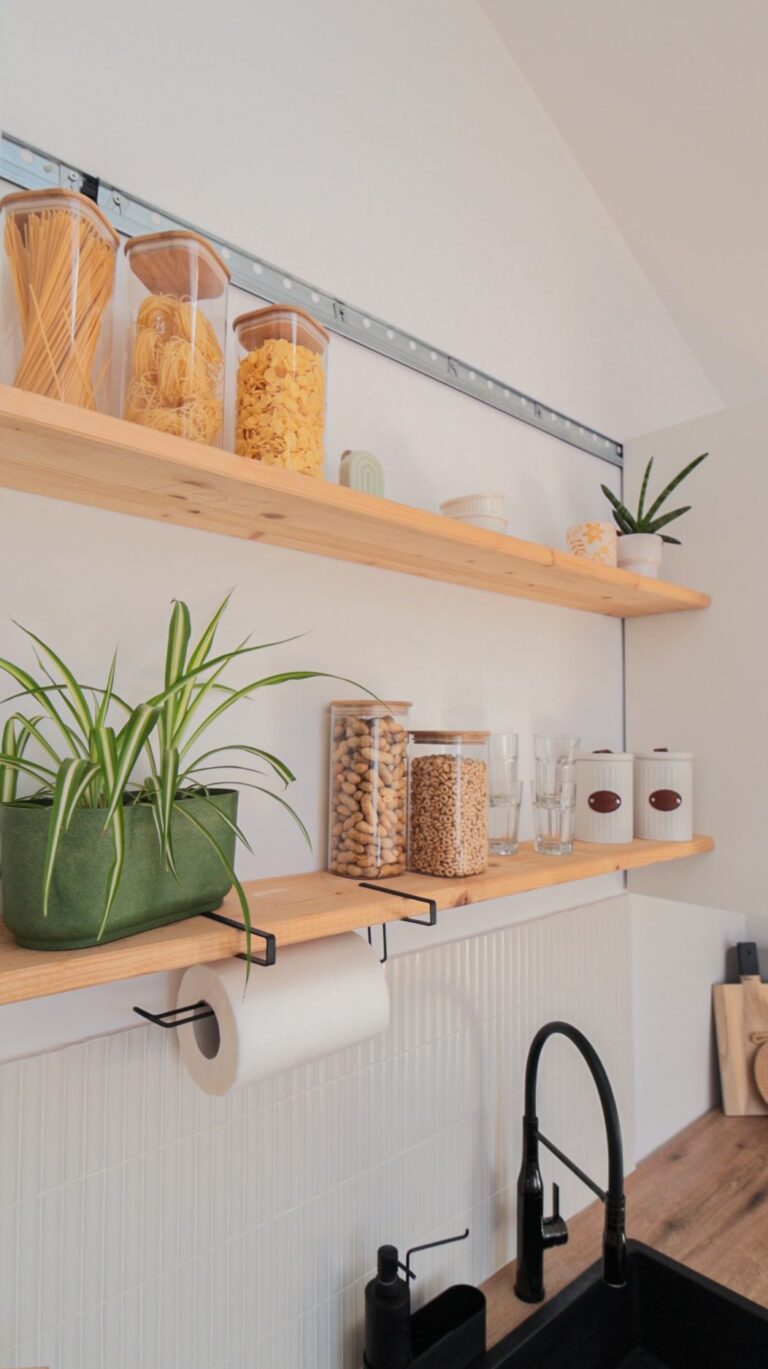
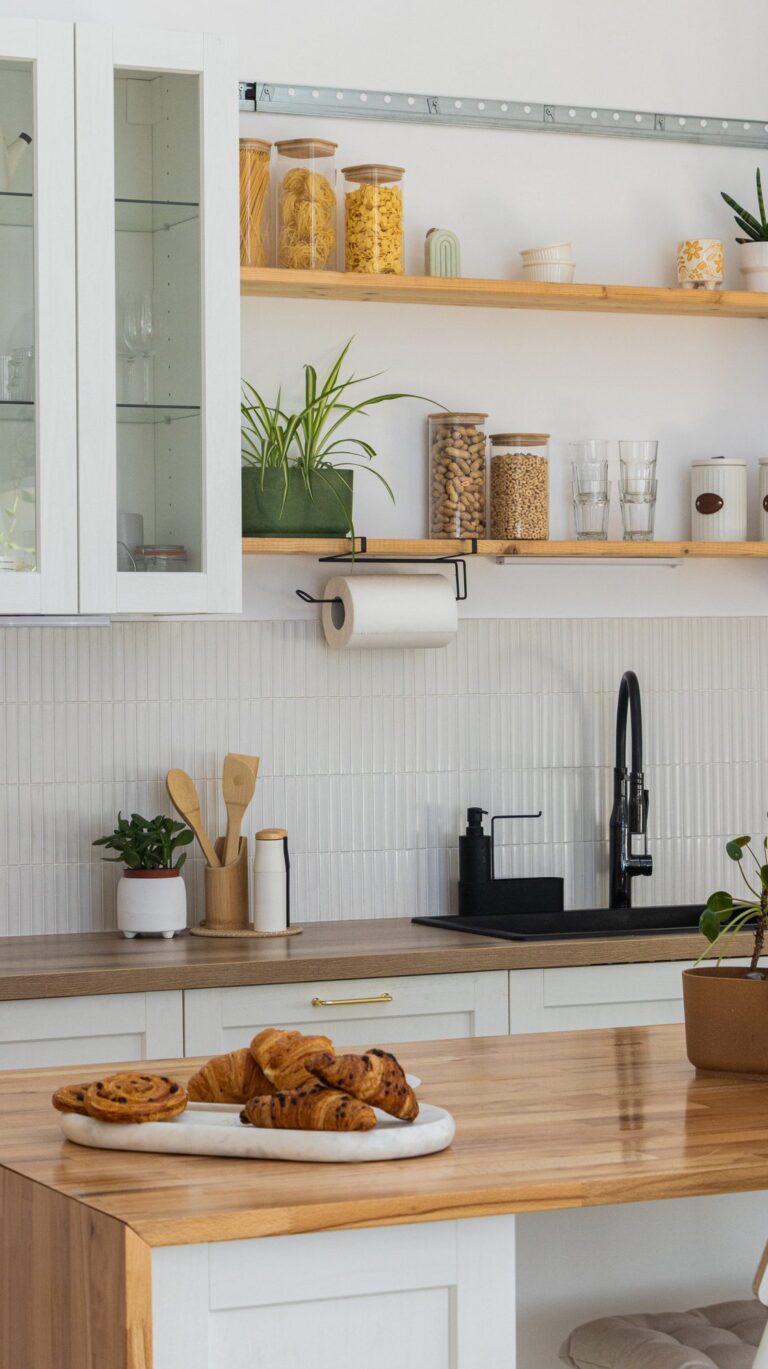
03 — The kitchen
Built into the open space, with a hexagon floor marking the working area.
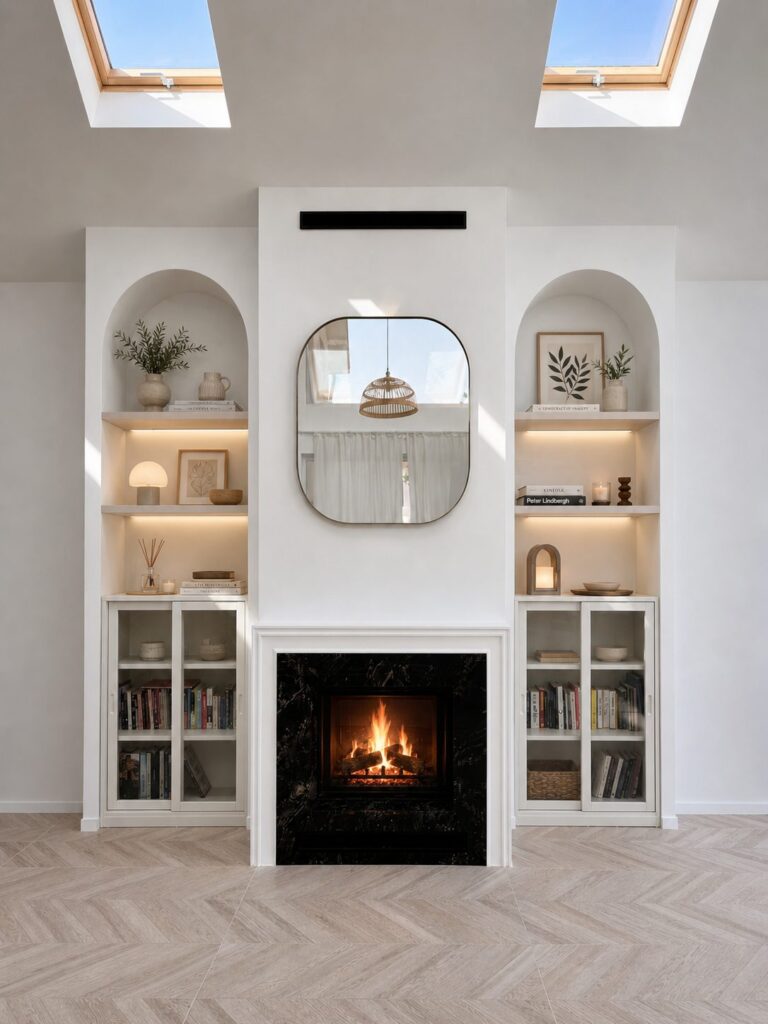
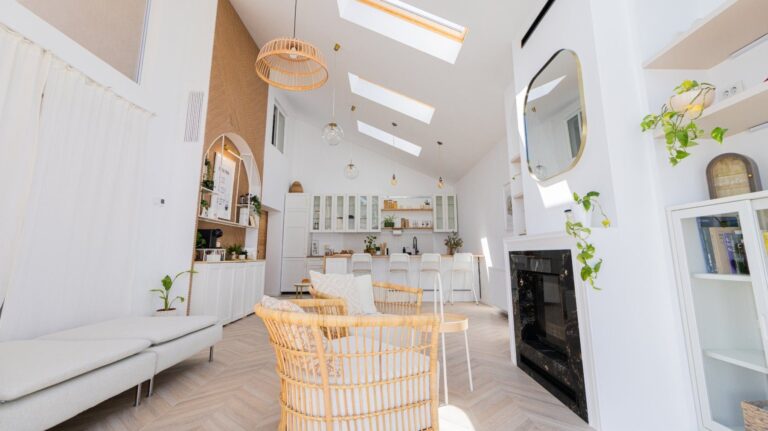
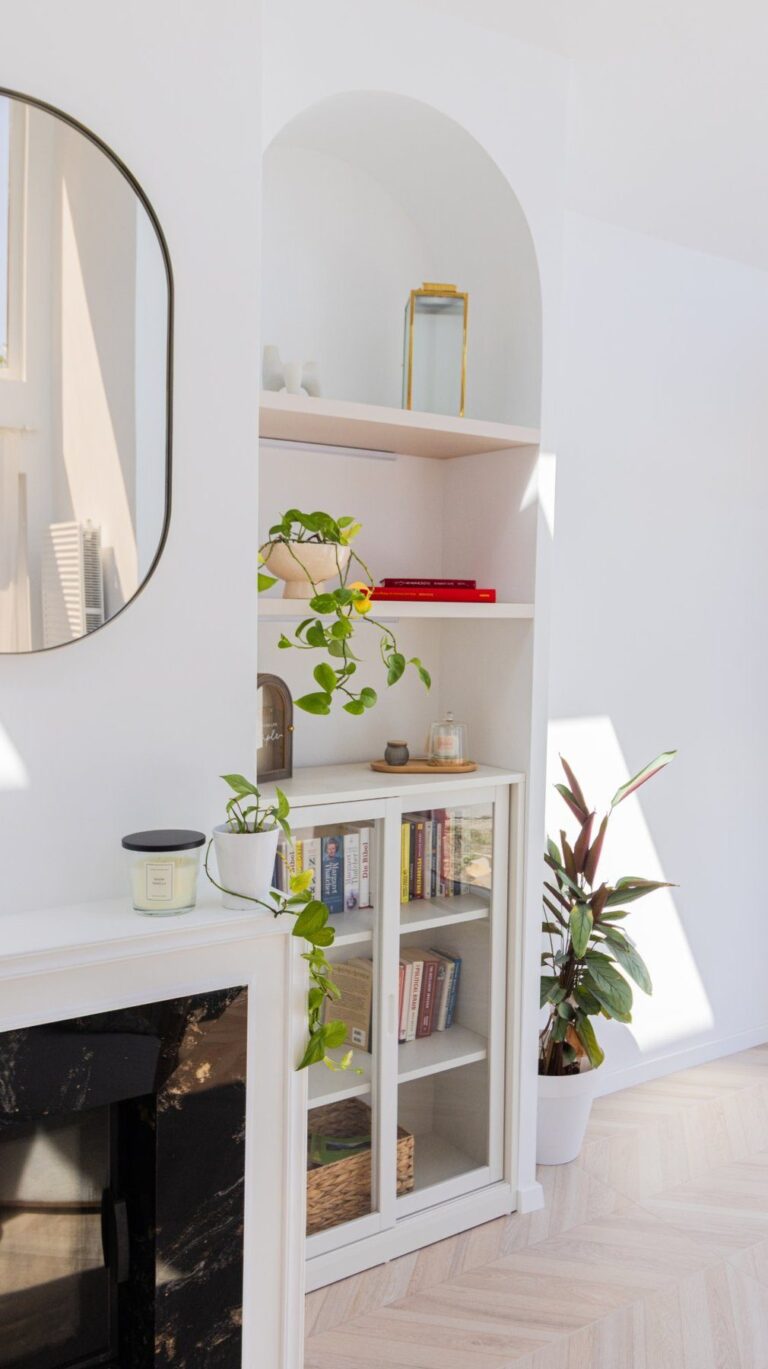
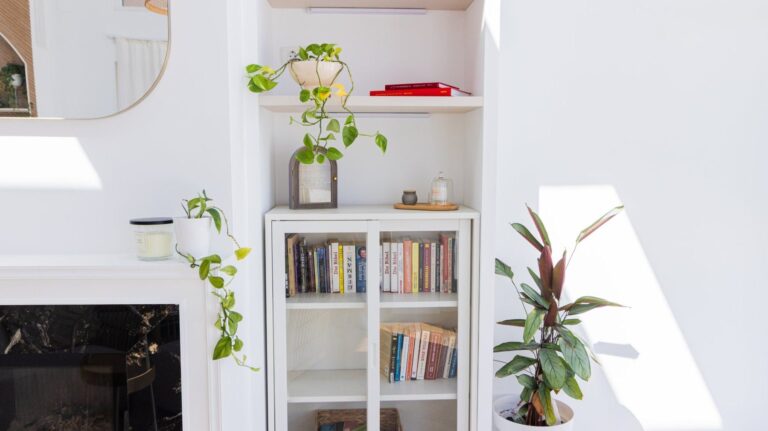
04 — The fireplace area
Fireplace installed and clad by our team, with a seating area built around it.
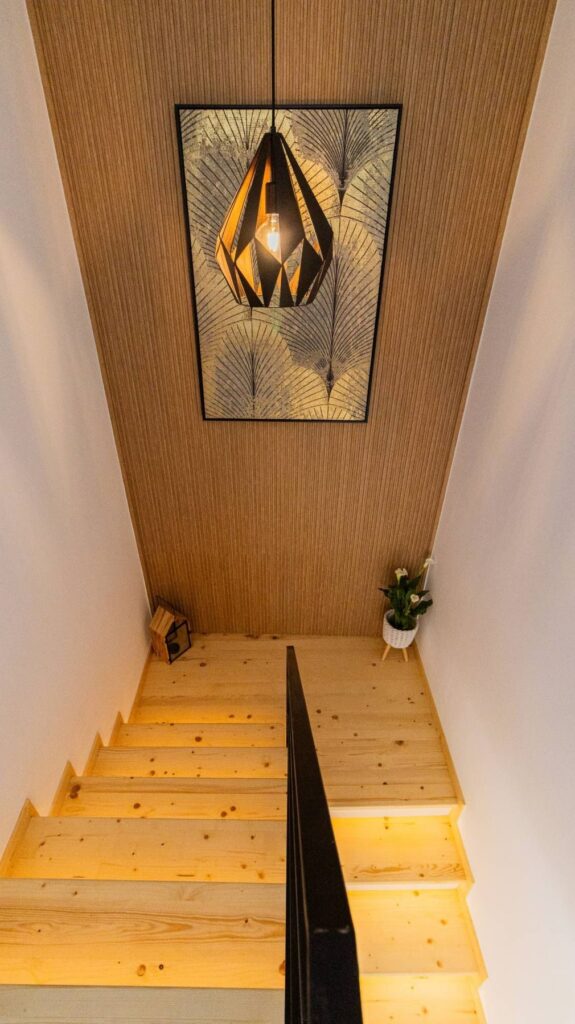
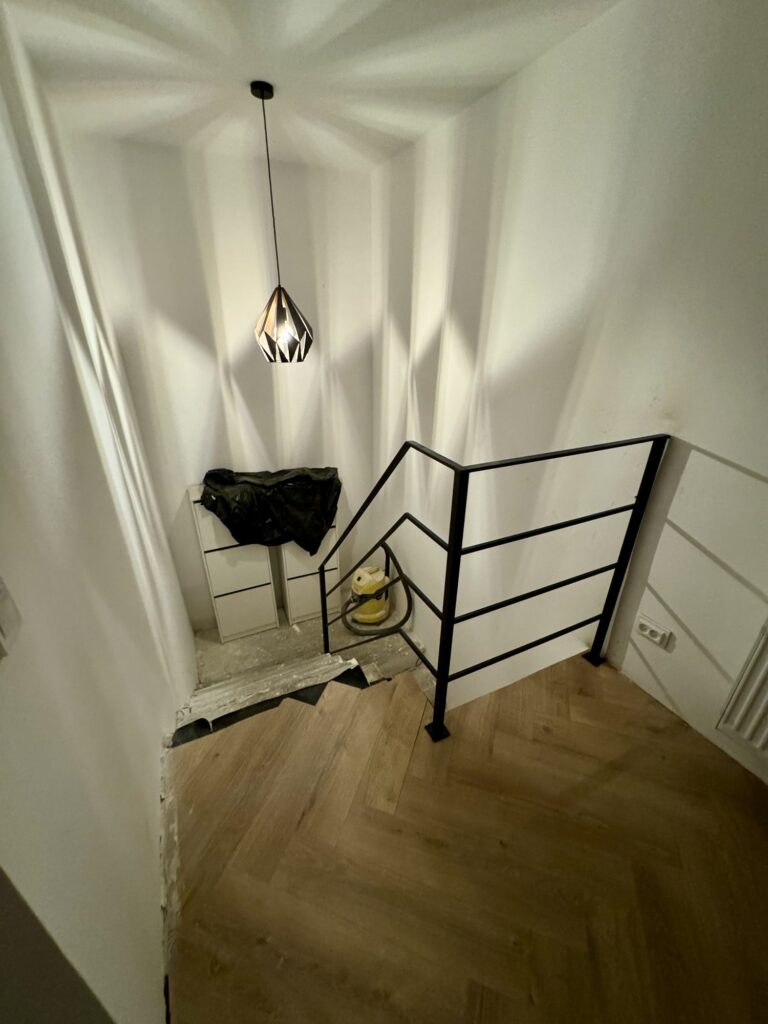
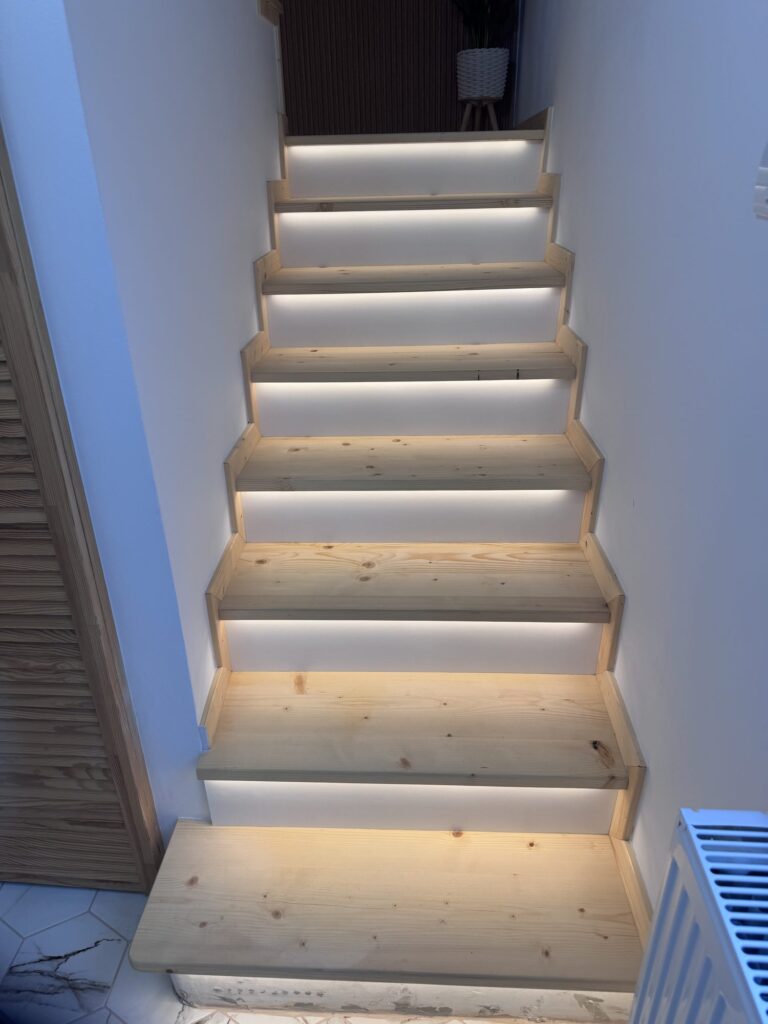
05 — The staircase
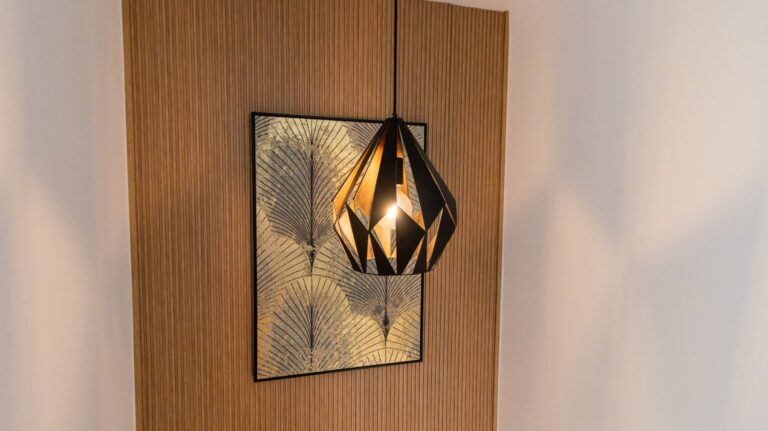
Poured in concrete and completely rethought, with a slatted wall and a pendant running the full height.
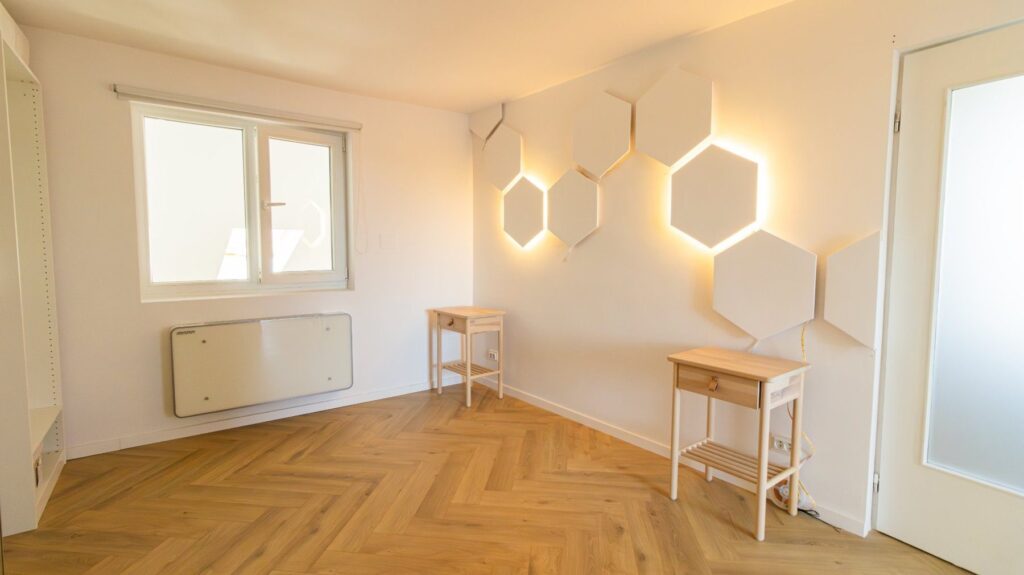
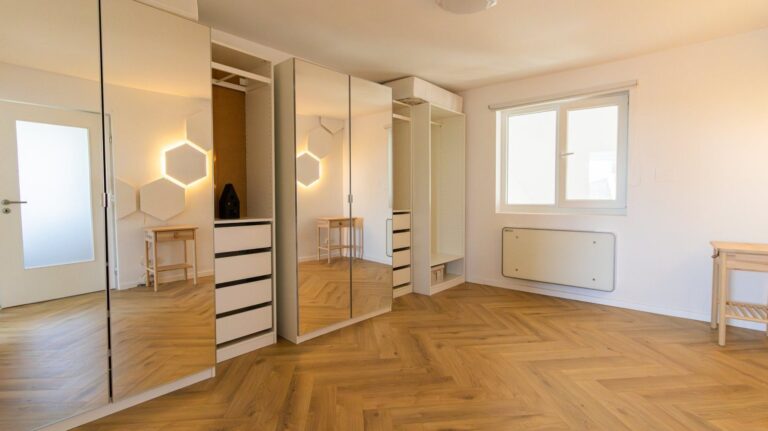
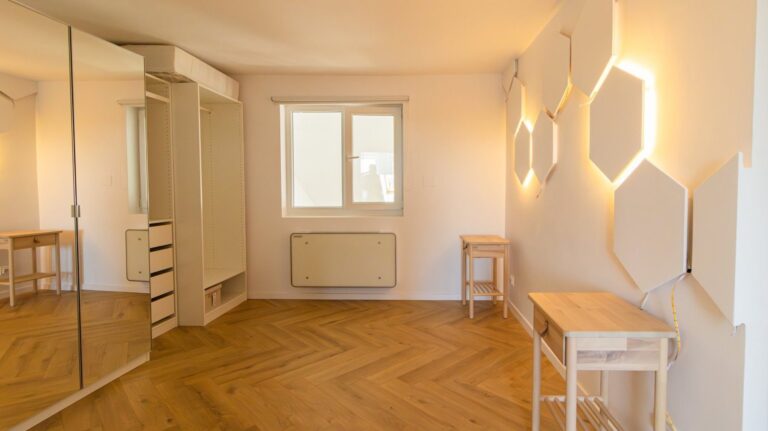
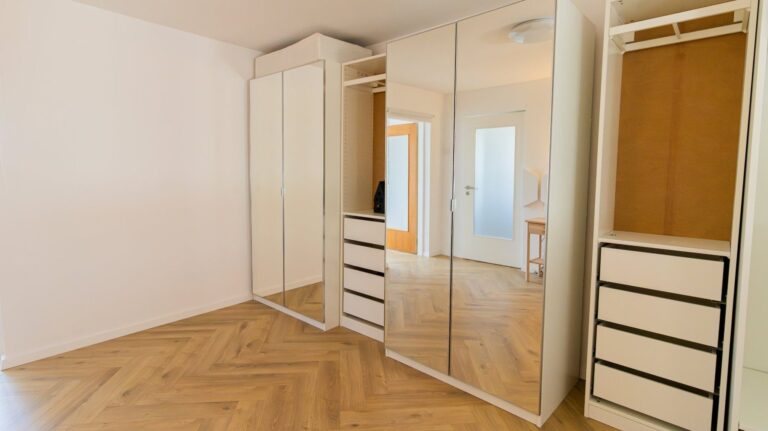
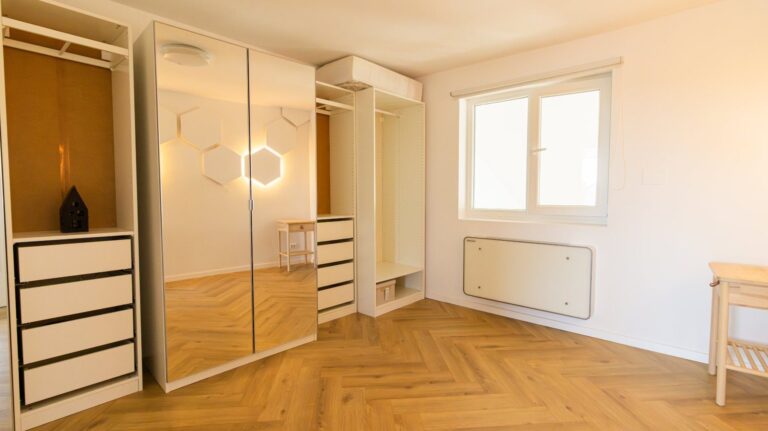
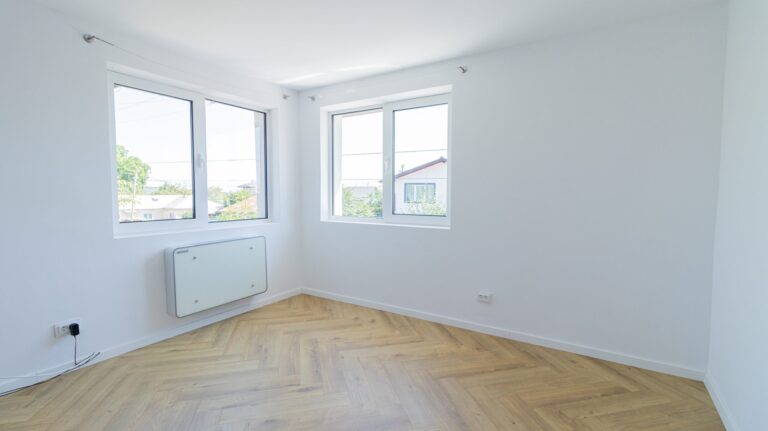
06 — The bedroom
A hexagonal drywall accent wall, with LED concealed behind every shape.
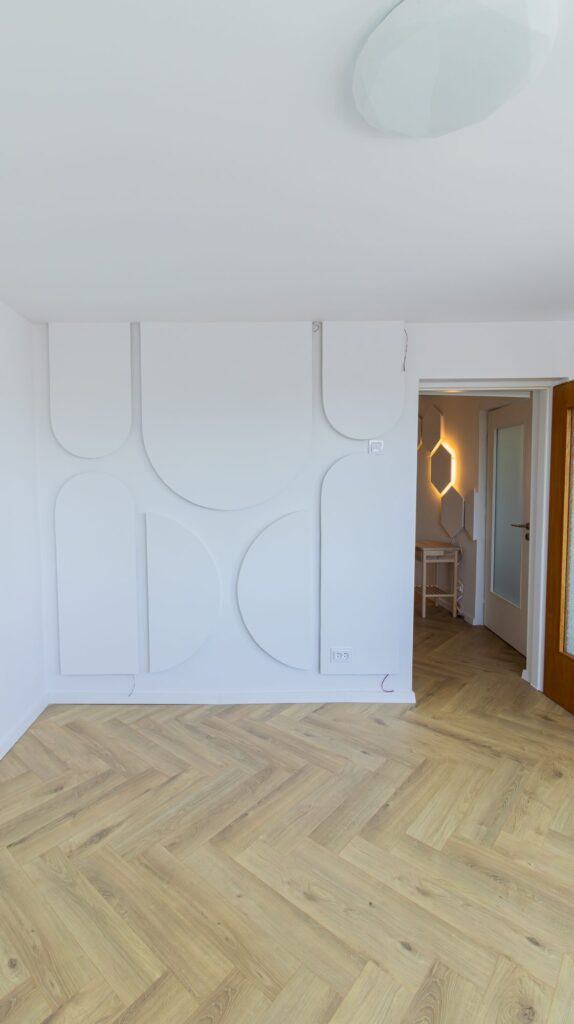
07 — The child’s room
A wall with hand-made 3D shapes, plus a built-in wardrobe.
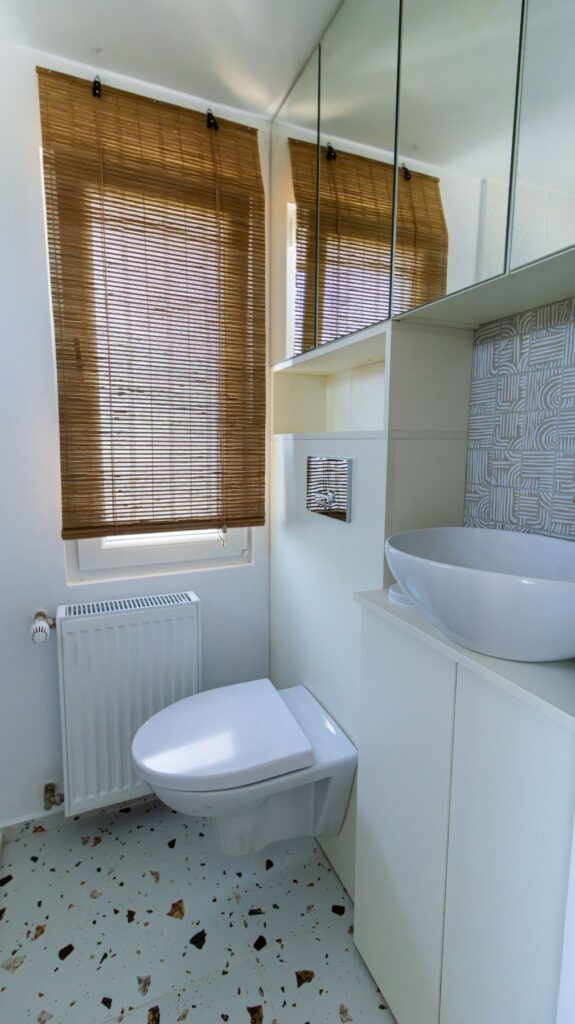
08 — The bathroom
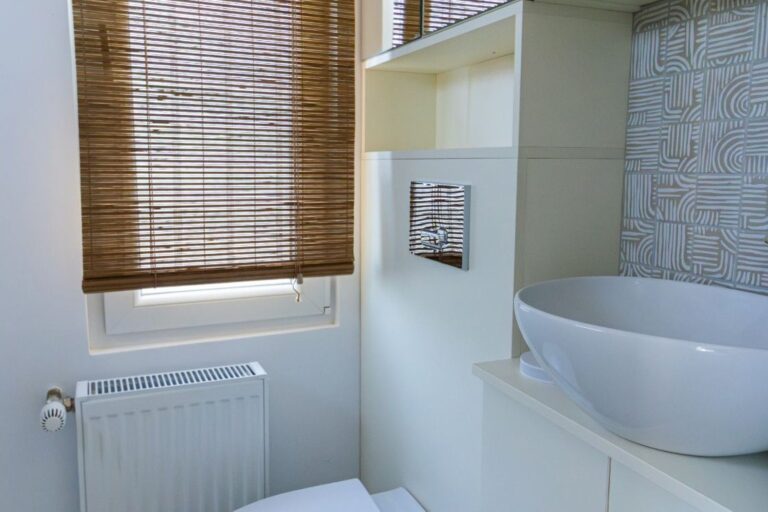
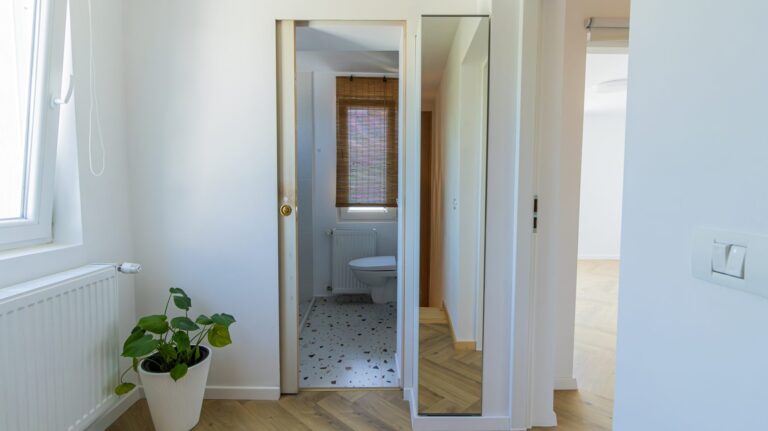
Terrazzo and a bamboo blind. A shower room was added in place of a balcony.
We know what you are afraid of.
That the company disappears halfway through, that the price goes up with no explanation, that you no longer know who to ask. That is why at Reno Haus we sign a contract before the work starts, invoice every stage and give a written warranty — and a stable team, coordinated directly by Reno Haus. Ana is there for you throughout.
Fewer worries. Properly coordinated. From idea to result.